1/36
SSTC

Exceptional High-Spec Three-Bedroom True Bungalow With Stunning Open-Plan Living

Ighten Road, Burnley, Lancashire, BB12
3
2
2

Oiro

£299,950

CINEMATIC VIDEOGRAPHY

FEATURES

Exceptional high-spec true bungalow with three bedrooms and impressive accommodation throughout
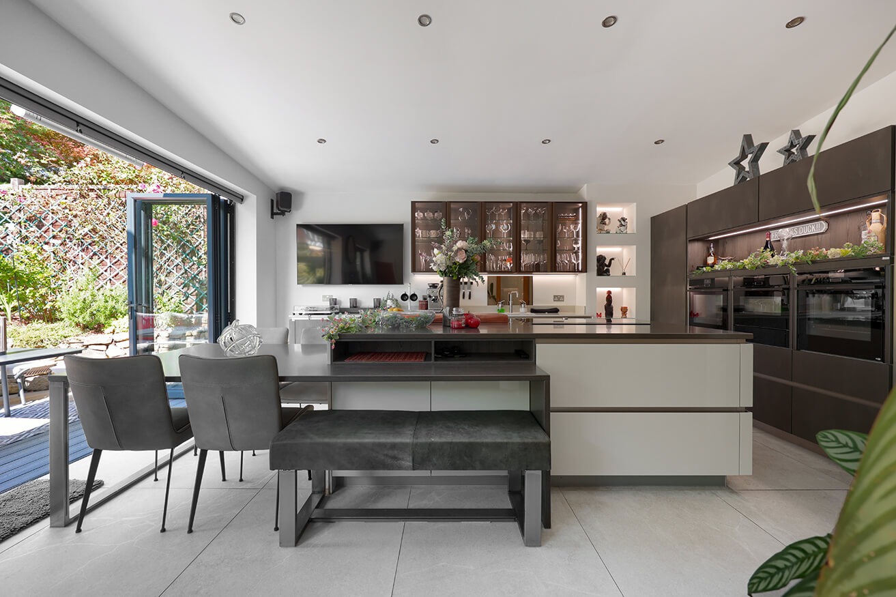
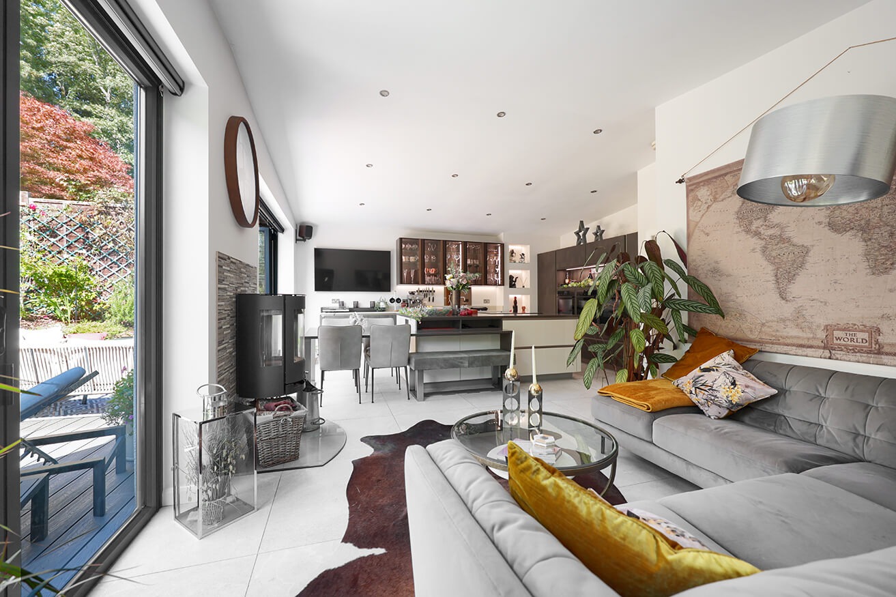
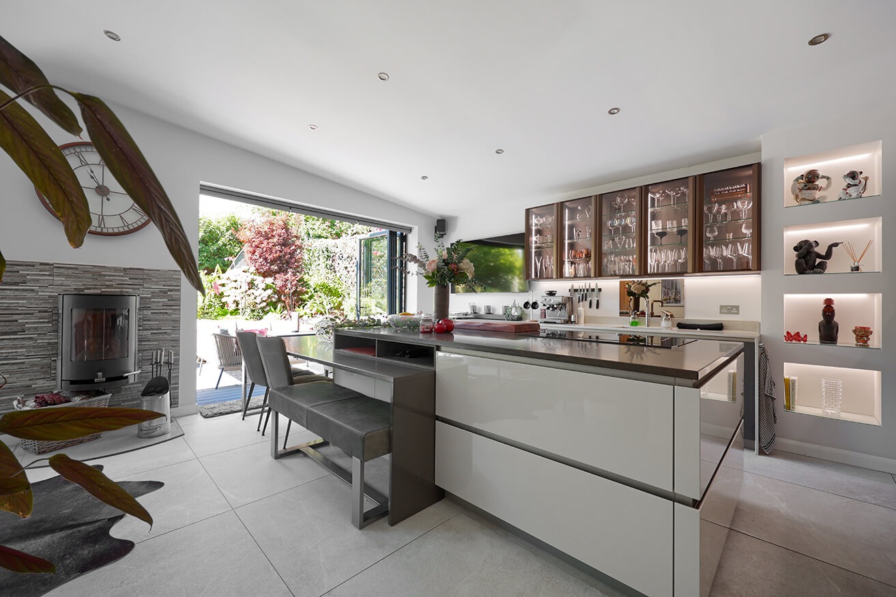
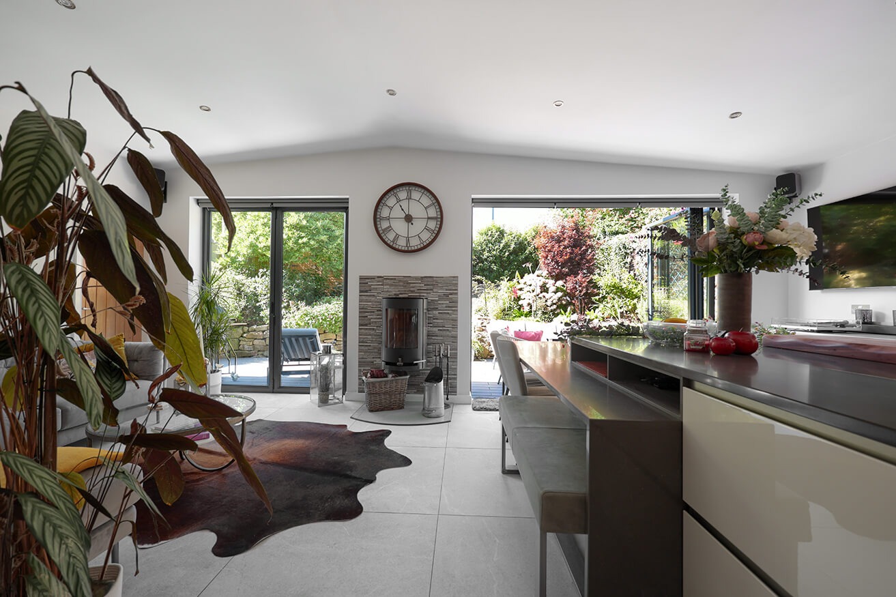
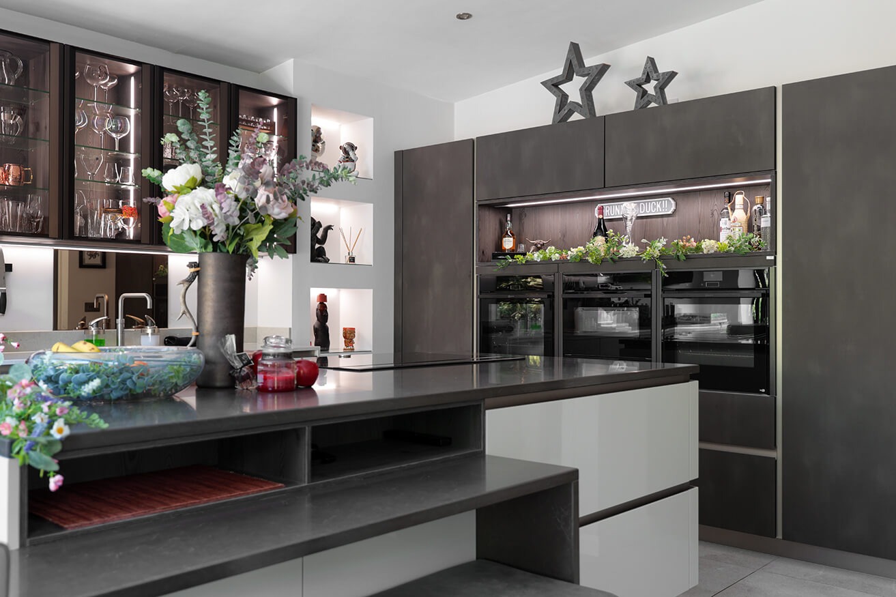
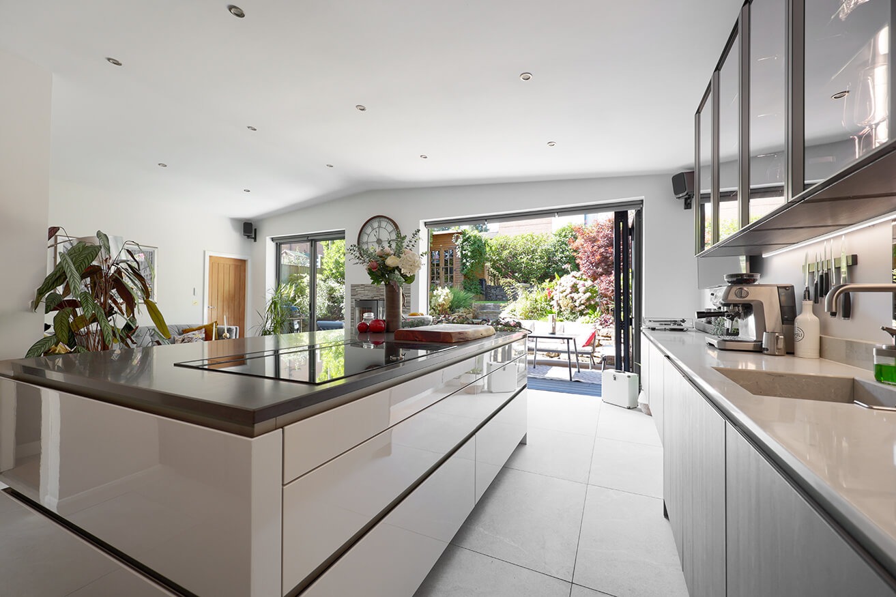
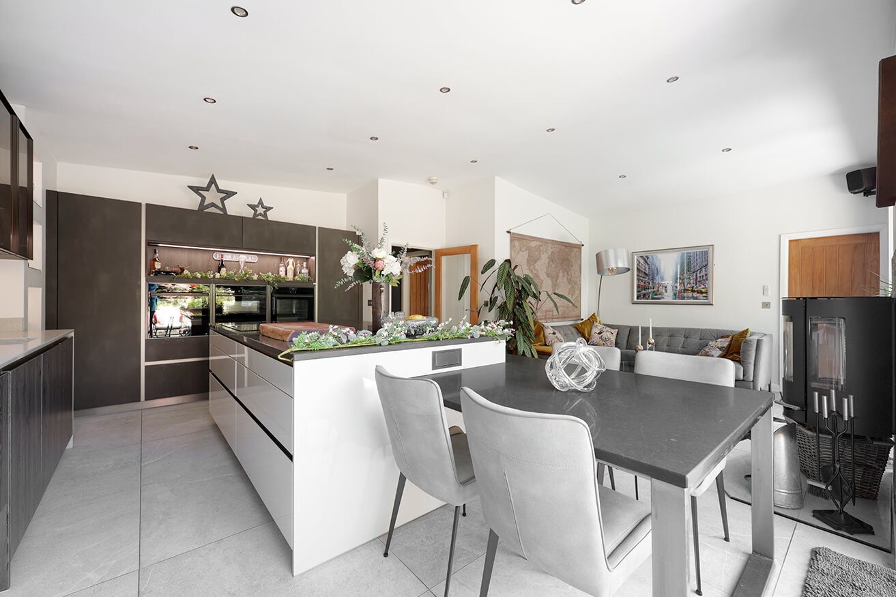
Impressive open-plan kitchen, dining and family room with award-winning Somax German-engineered kitchen
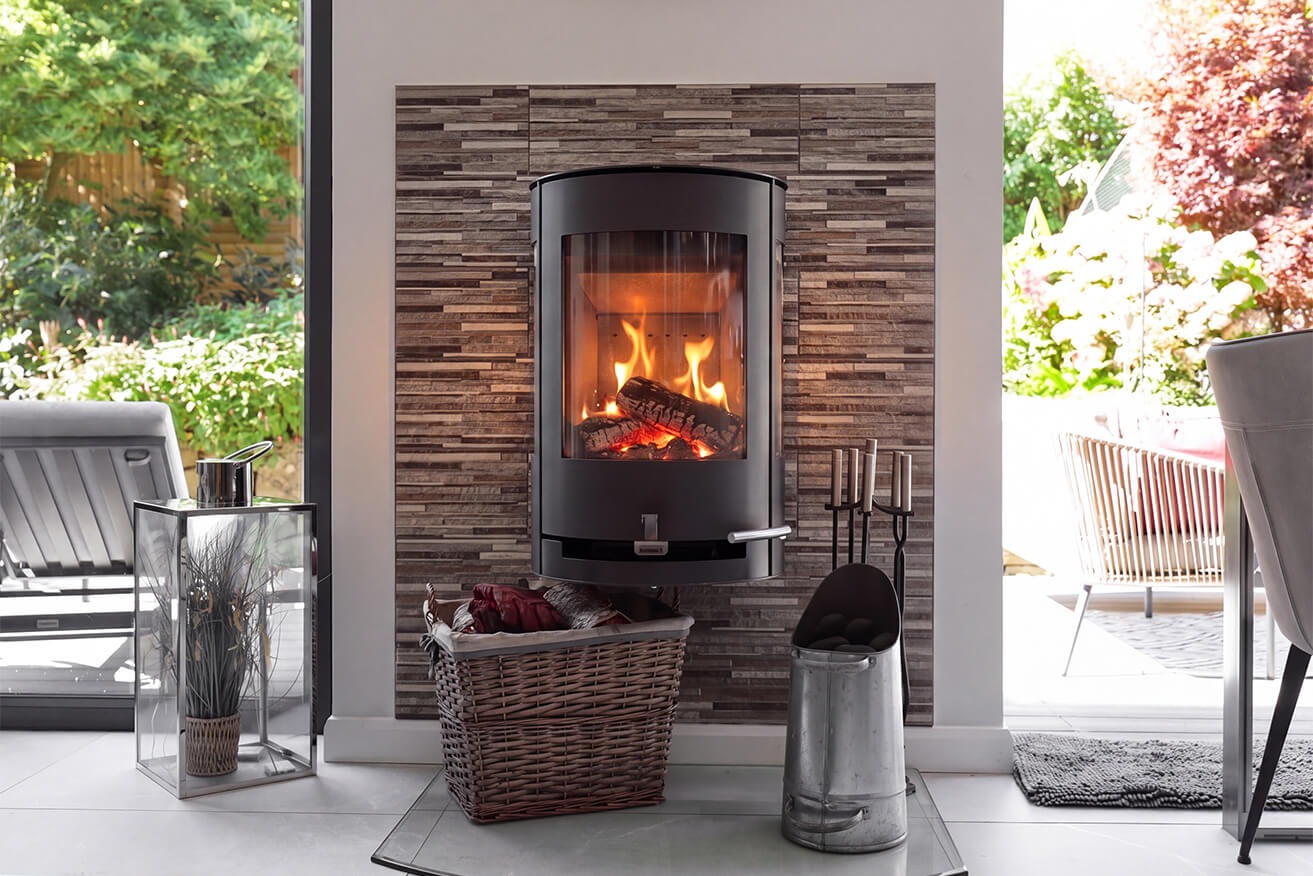
Extensive Neff appliances, large central island, Quooker tap, built-in speakers and multi-fuel stove
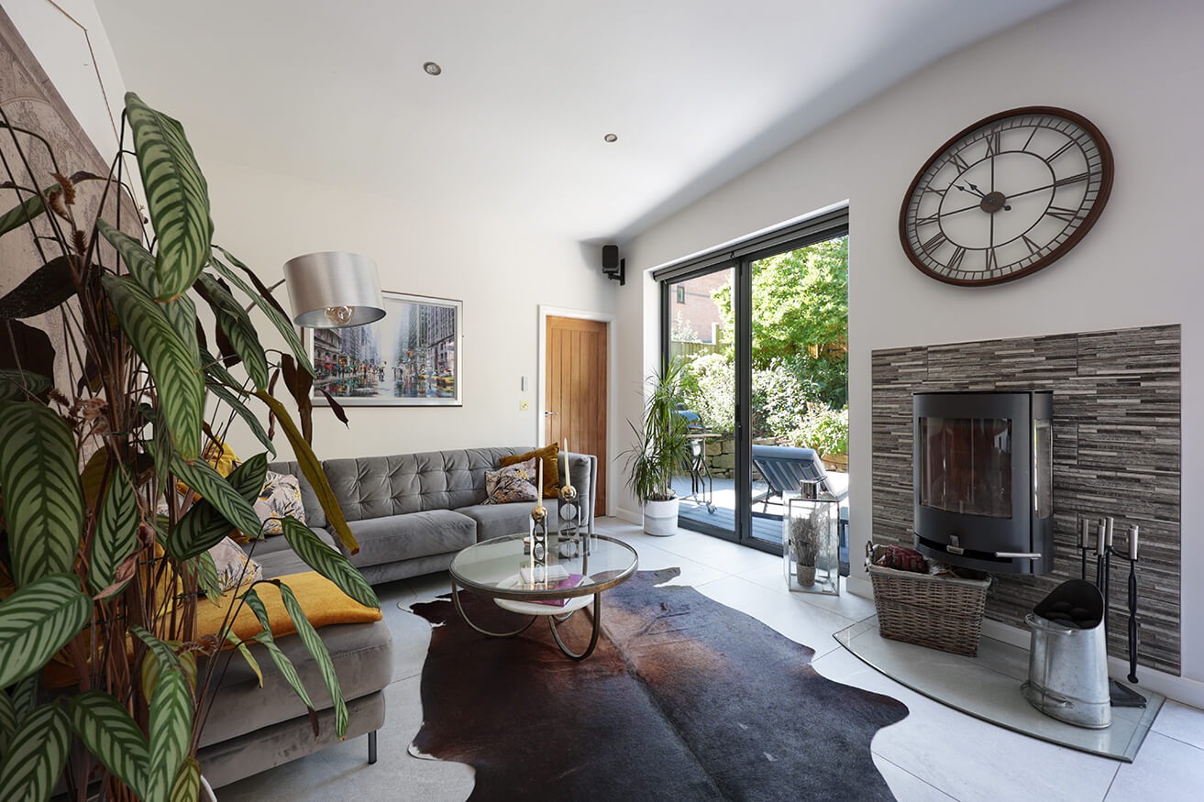
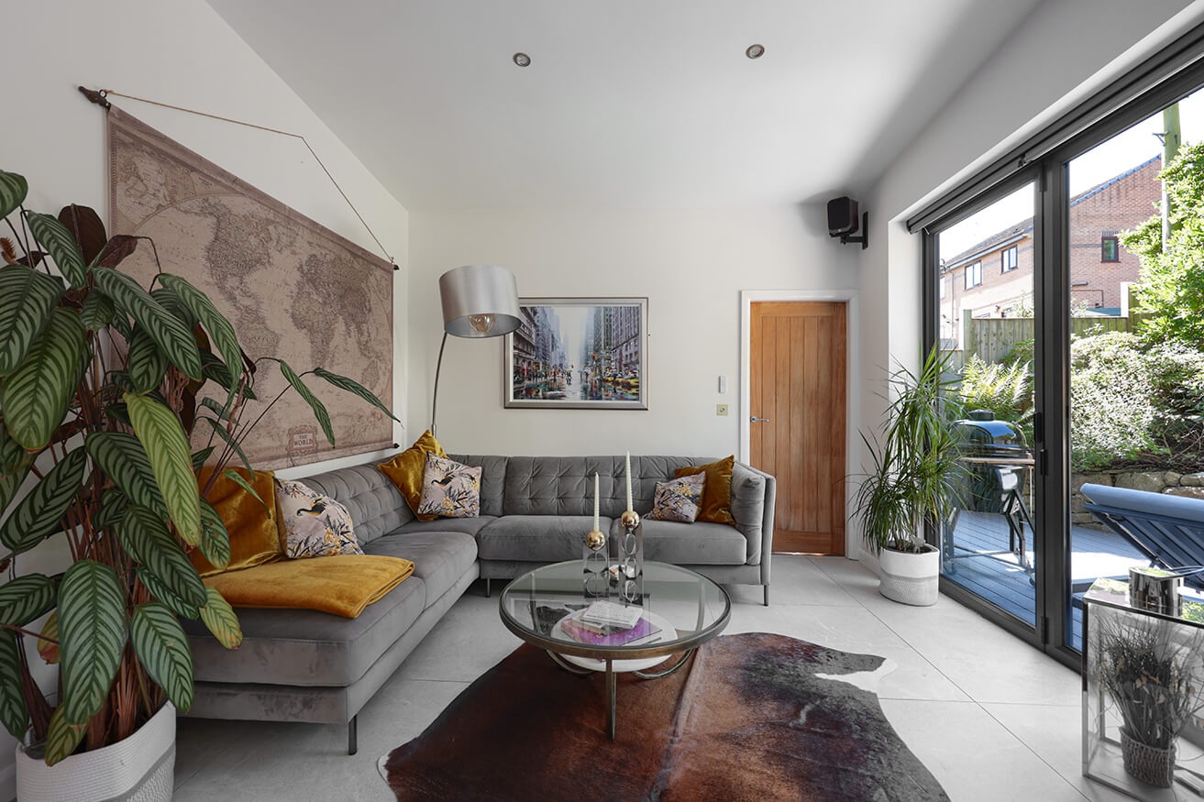
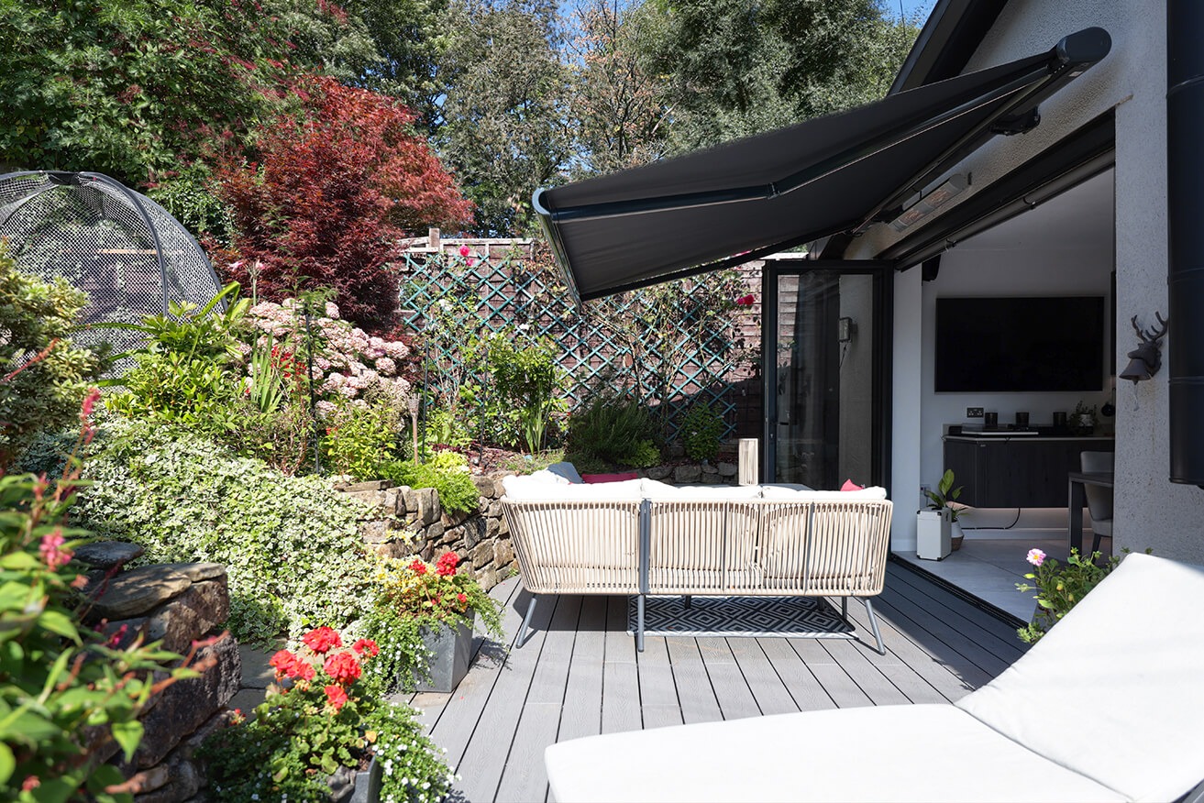
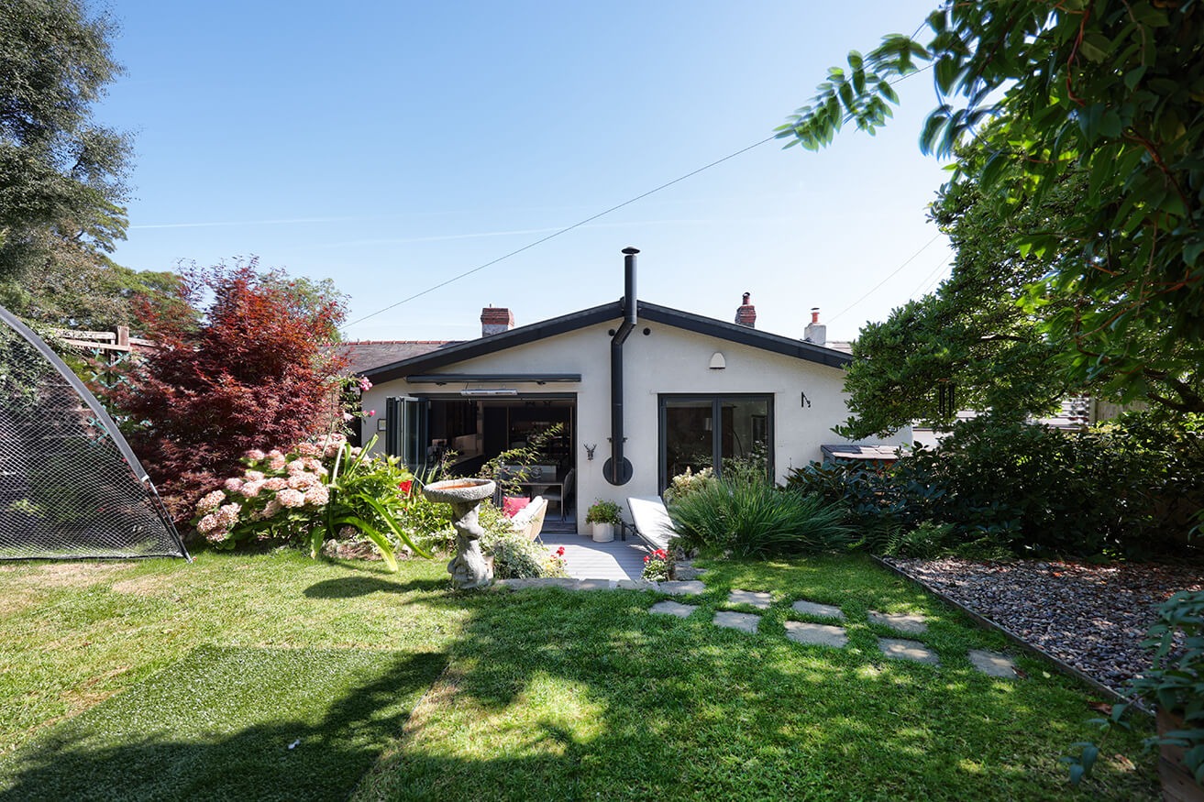
Two sets of bifold doors with electric blinds opening onto the private south-facing rear garden
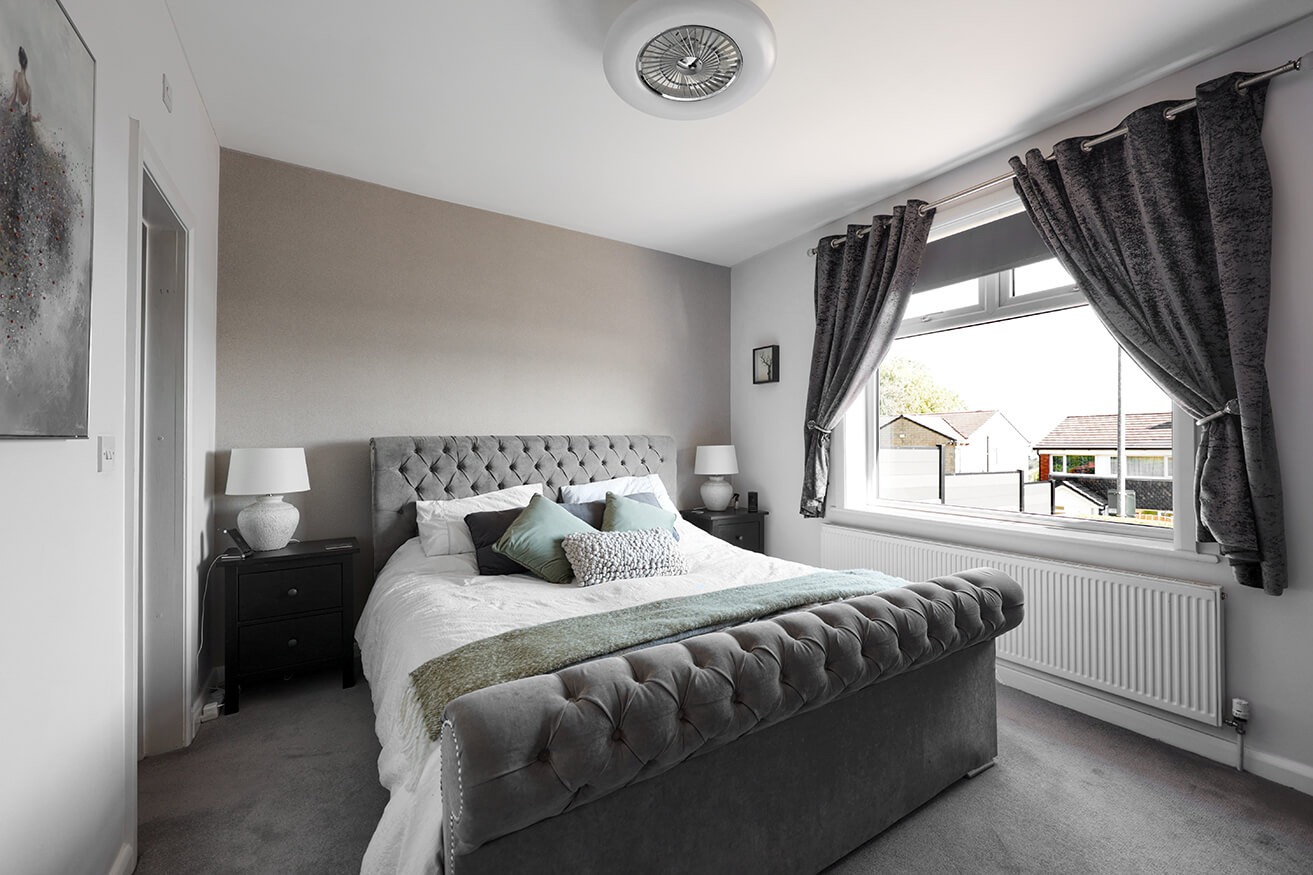
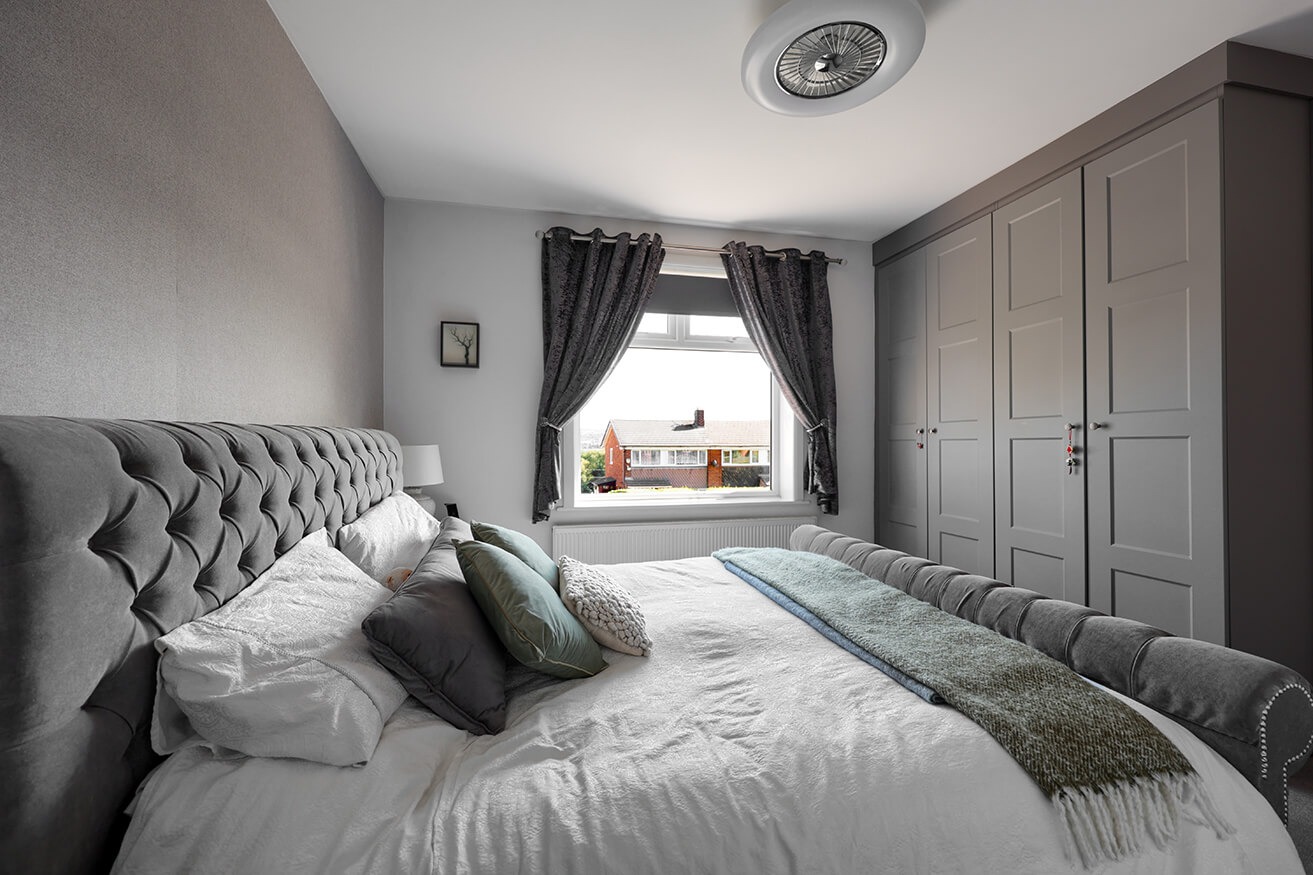
Spacious main bedroom with fitted wardrobes, en-suite shower room and walk-in wardrobe
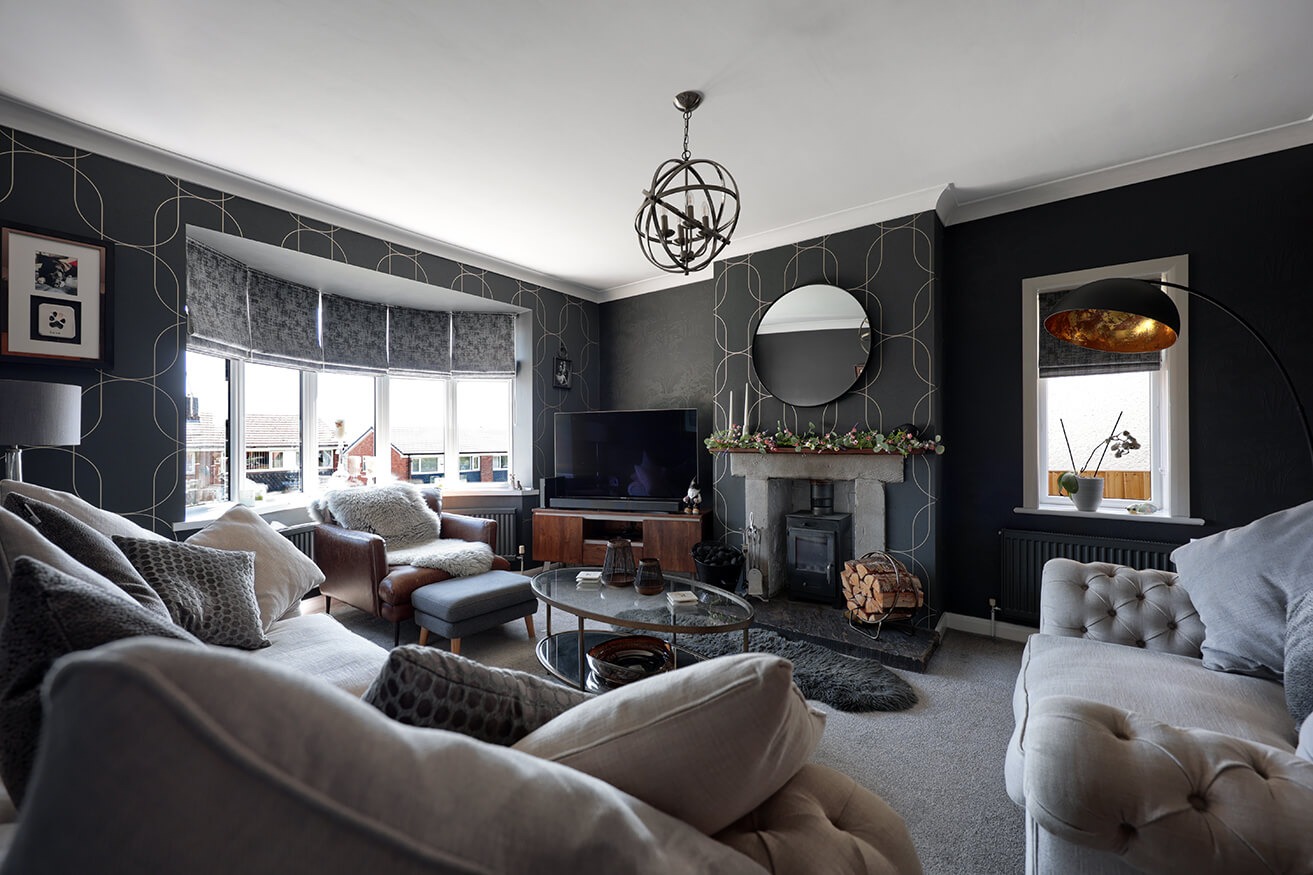
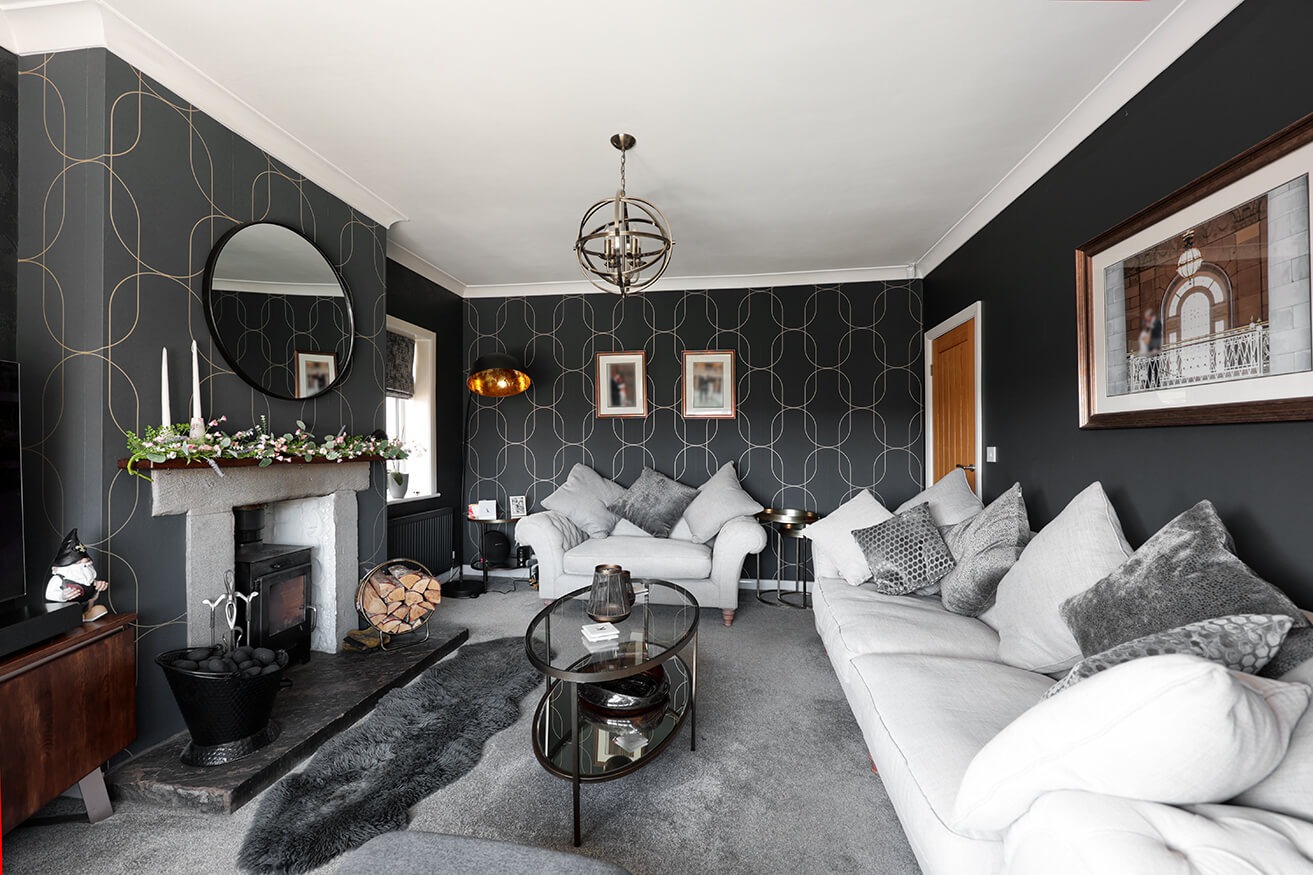
Beautifully finished lounge with bright bay window, feature mantle and second multi-fuel stove
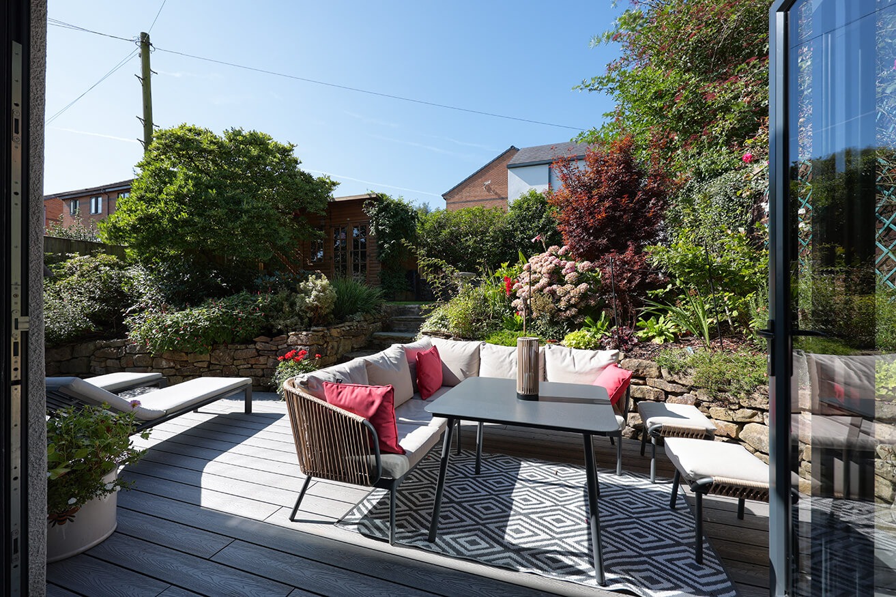
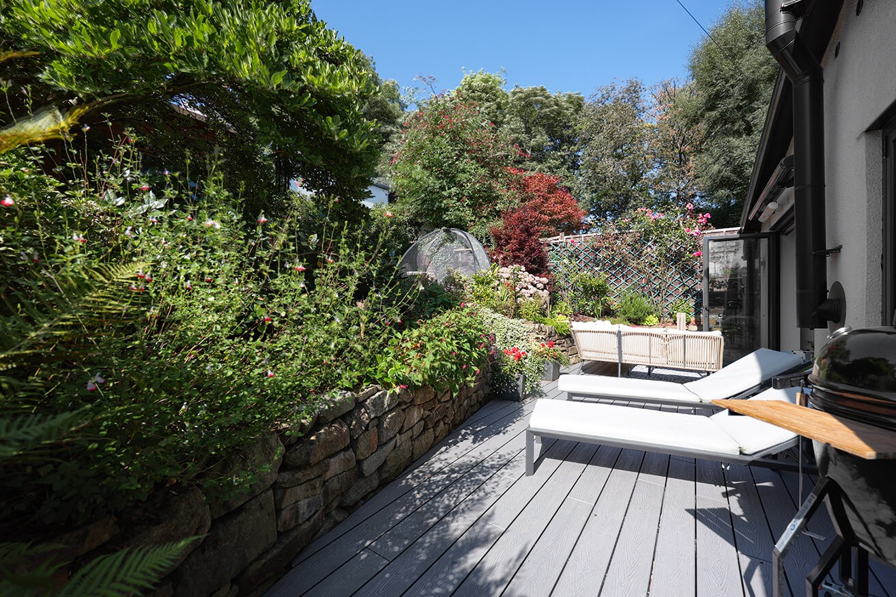
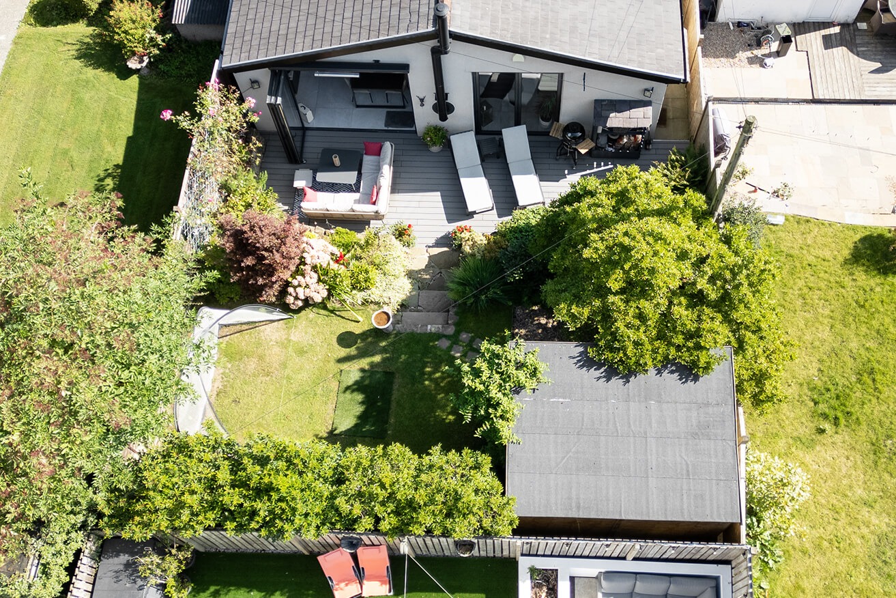
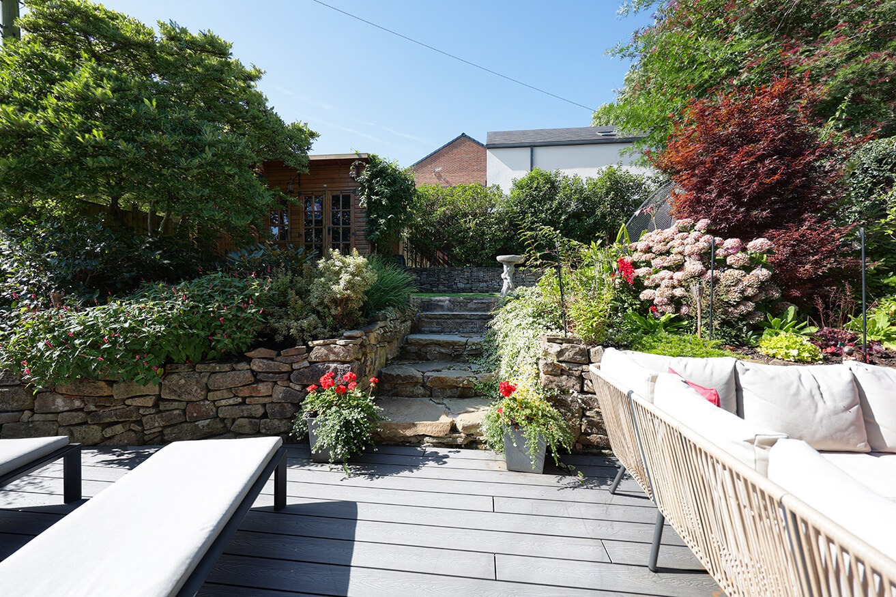
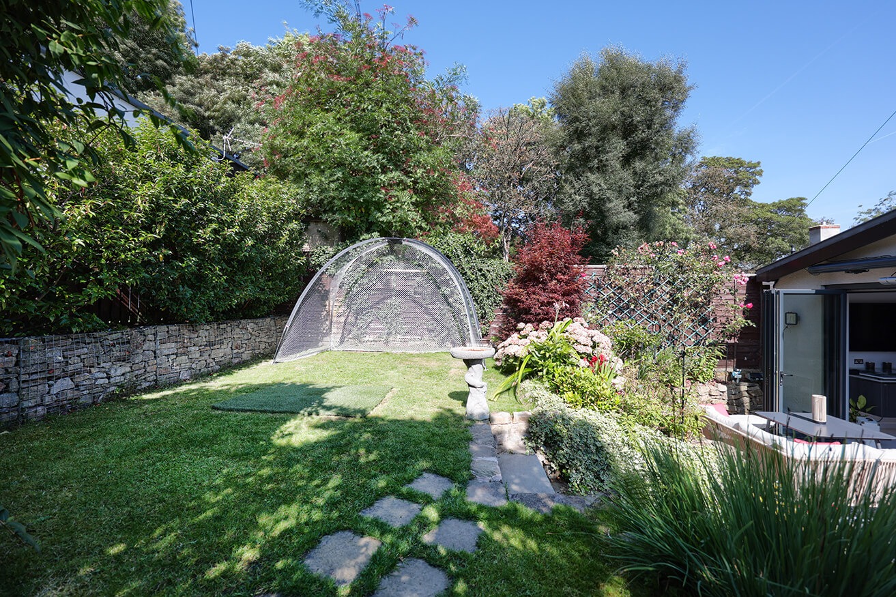
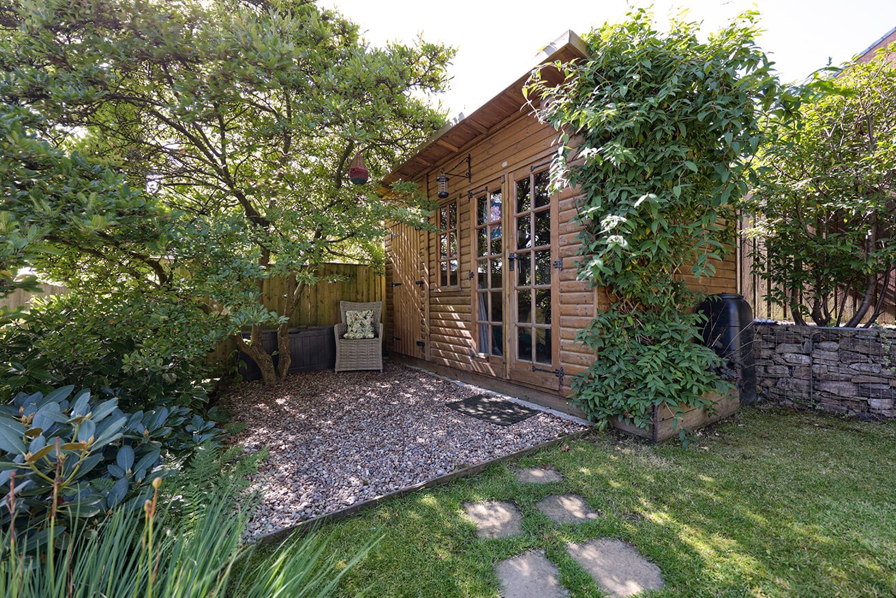
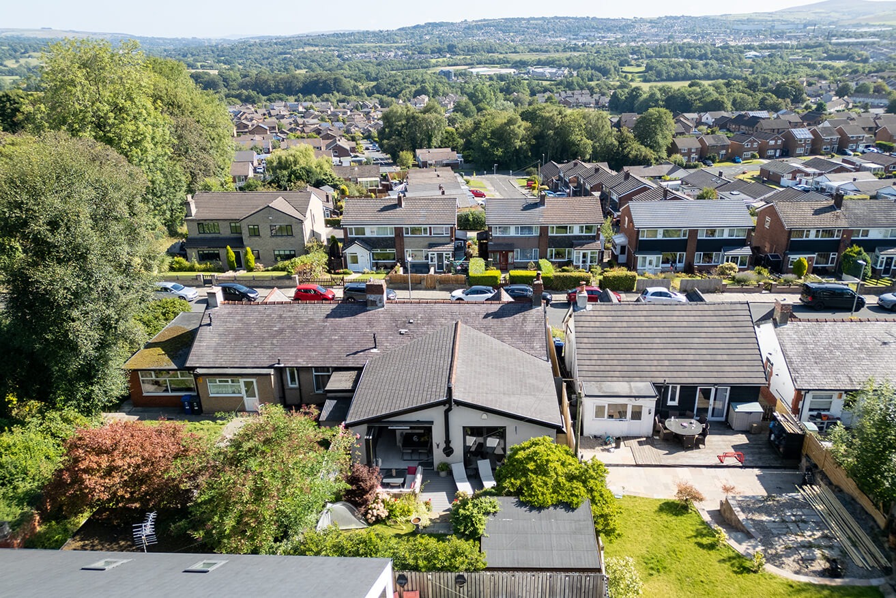
Private south-facing rear garden with excellent privacy, recently installed decking, electric pergola and outdoor heater, plus a summer house
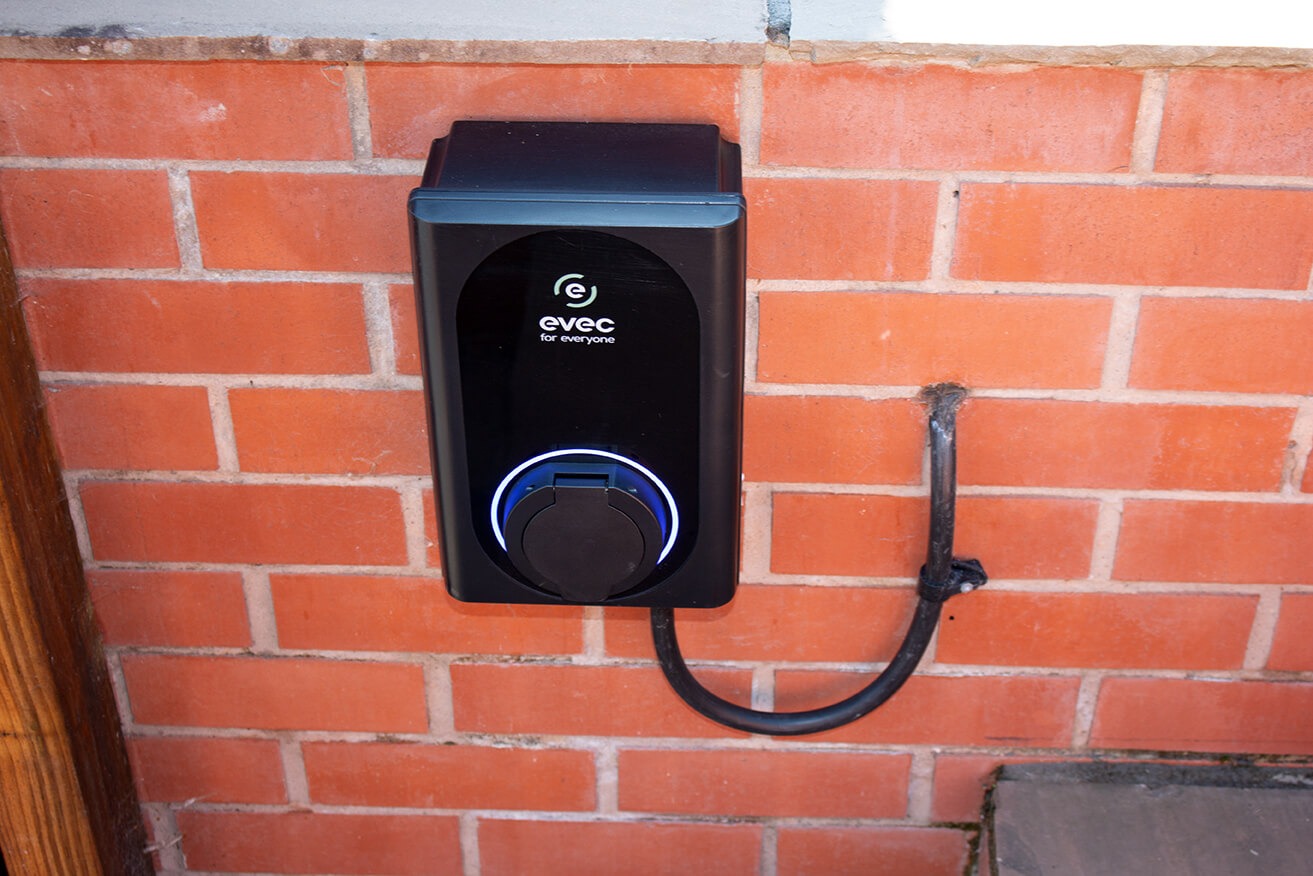
CCTV, full alarm system and approved electric vehicle charging point, with local schools, parks, amenities and transport links all within easy reach

PROPERTY INFO

Property Type

Bungalows

Property Style

Semi-detached Bungalow

Parking

Street Parking

Garden

Rear

Floor Area

1244

Tenure Type

Freehold

Council Tax Band

B

Sewerage

Mains Supply

Water

Mains

Condition

Good

Key Features

• High-spec true bungalow finished to an excellent standard throughout
• Three well-proportioned bedrooms, including a main bedroom with en-suite
• Award-winning Somax German-engineered kitchen with extensive Neff appliances
• Large central island with Neff induction hob and integrated extractor
• Open-plan kitchen, dining and family room with built-in speakers and multi-fuel stove
• Two sets of bifold doors with electric remote-controlled blinds overlooking the garden
• Separate lounge with bay window, multi-fuel stove and feature mantle
• Main bedroom with fitted wardrobes, en-suite and walk-in wardrobe/storage area
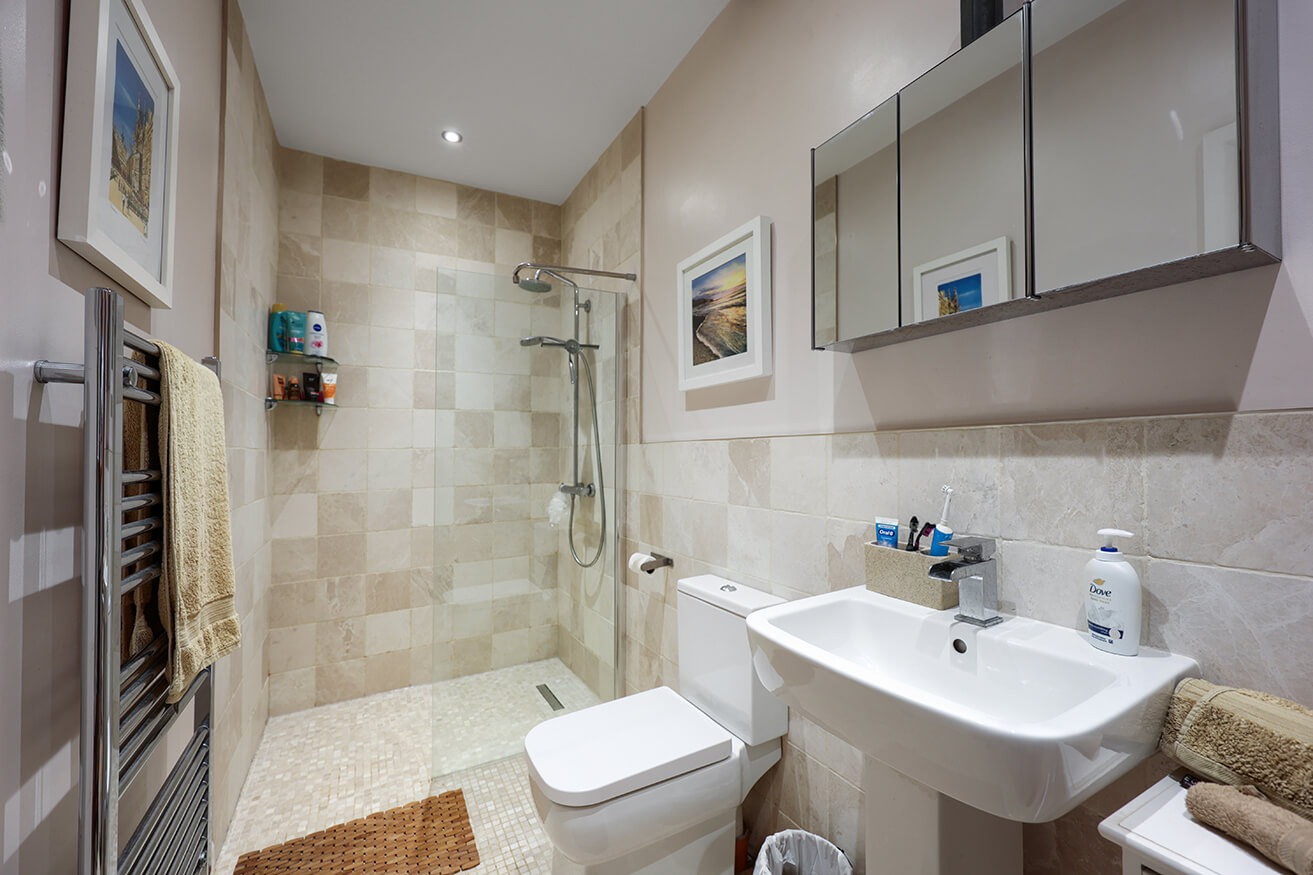
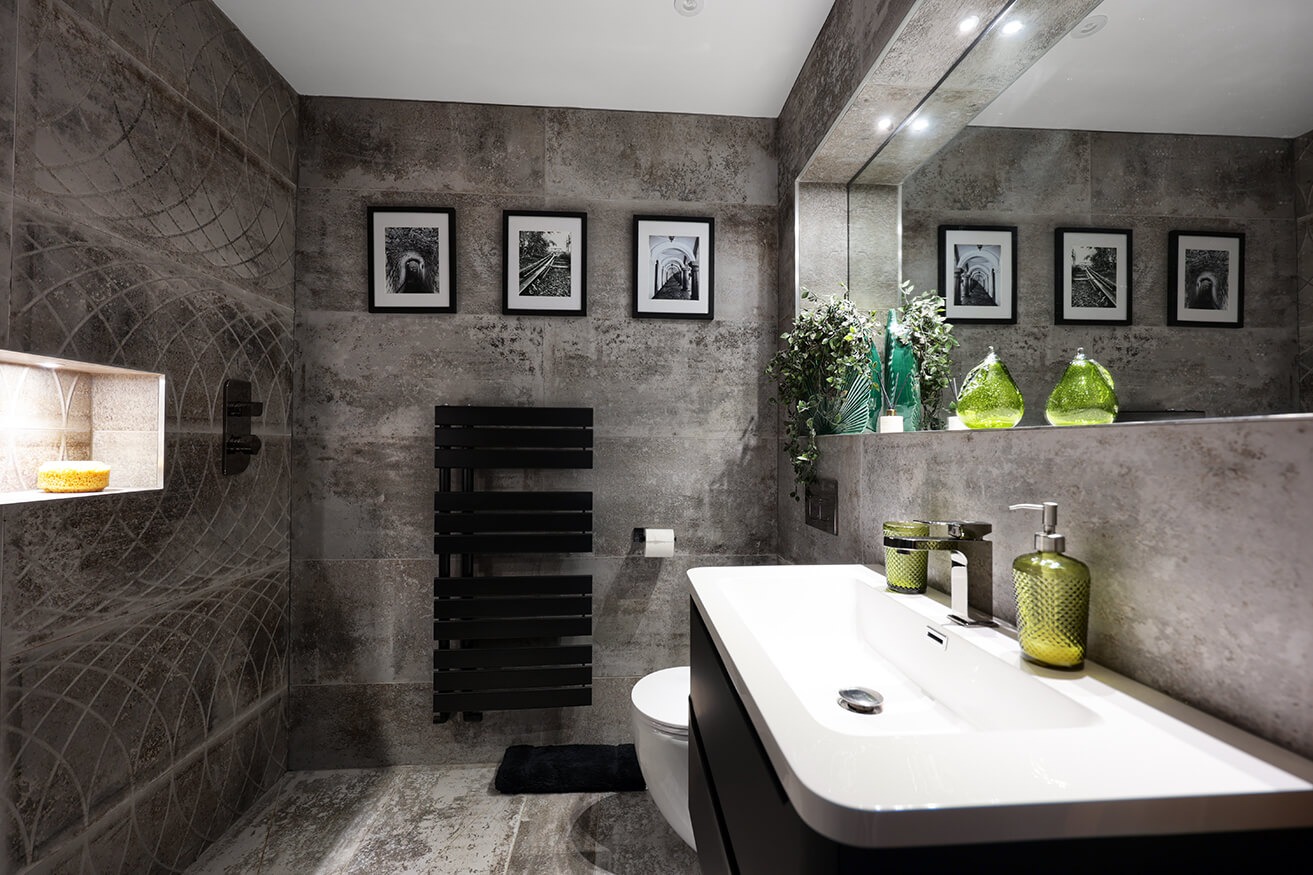
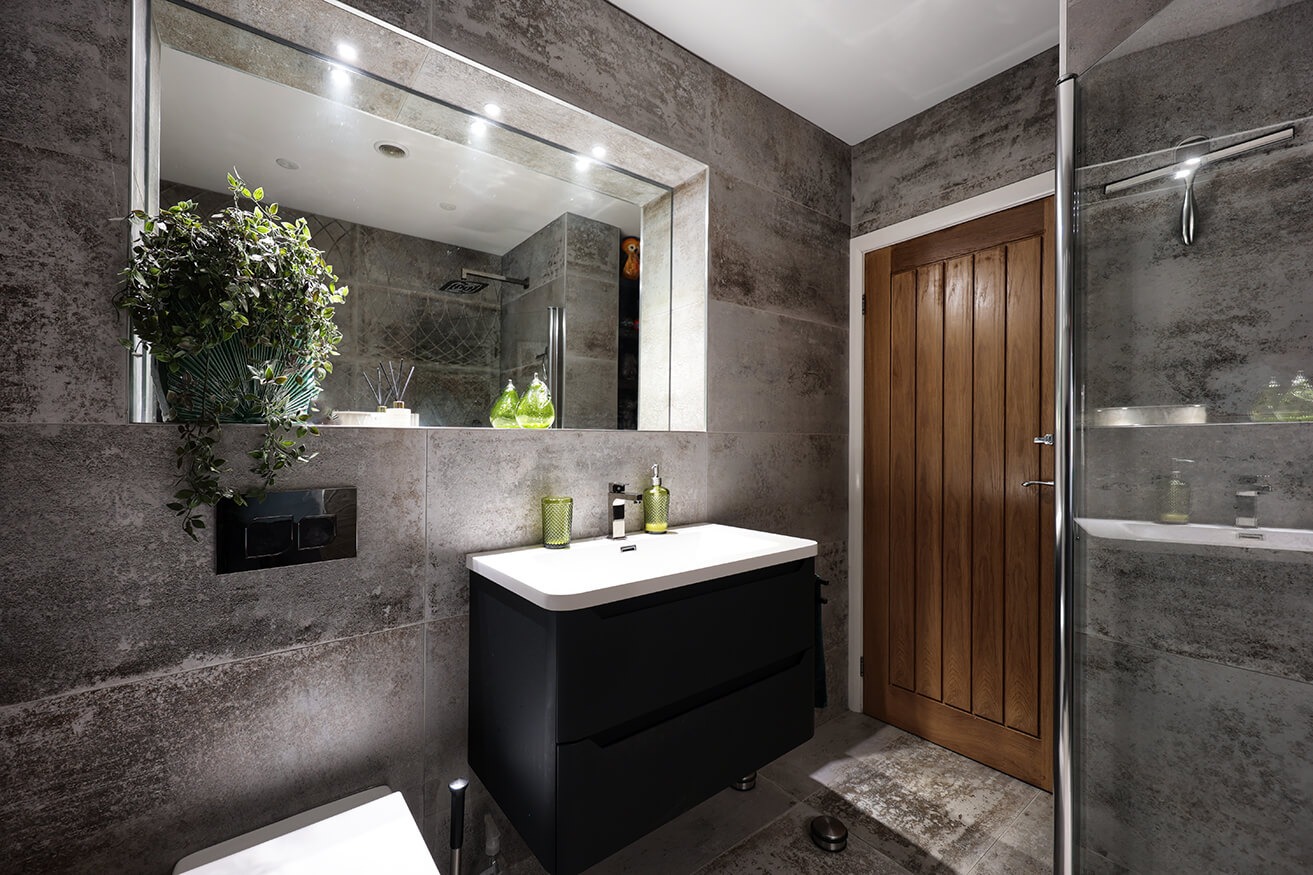
• Recently installed main shower room with wet-room style shower and heated anti-mist mirror
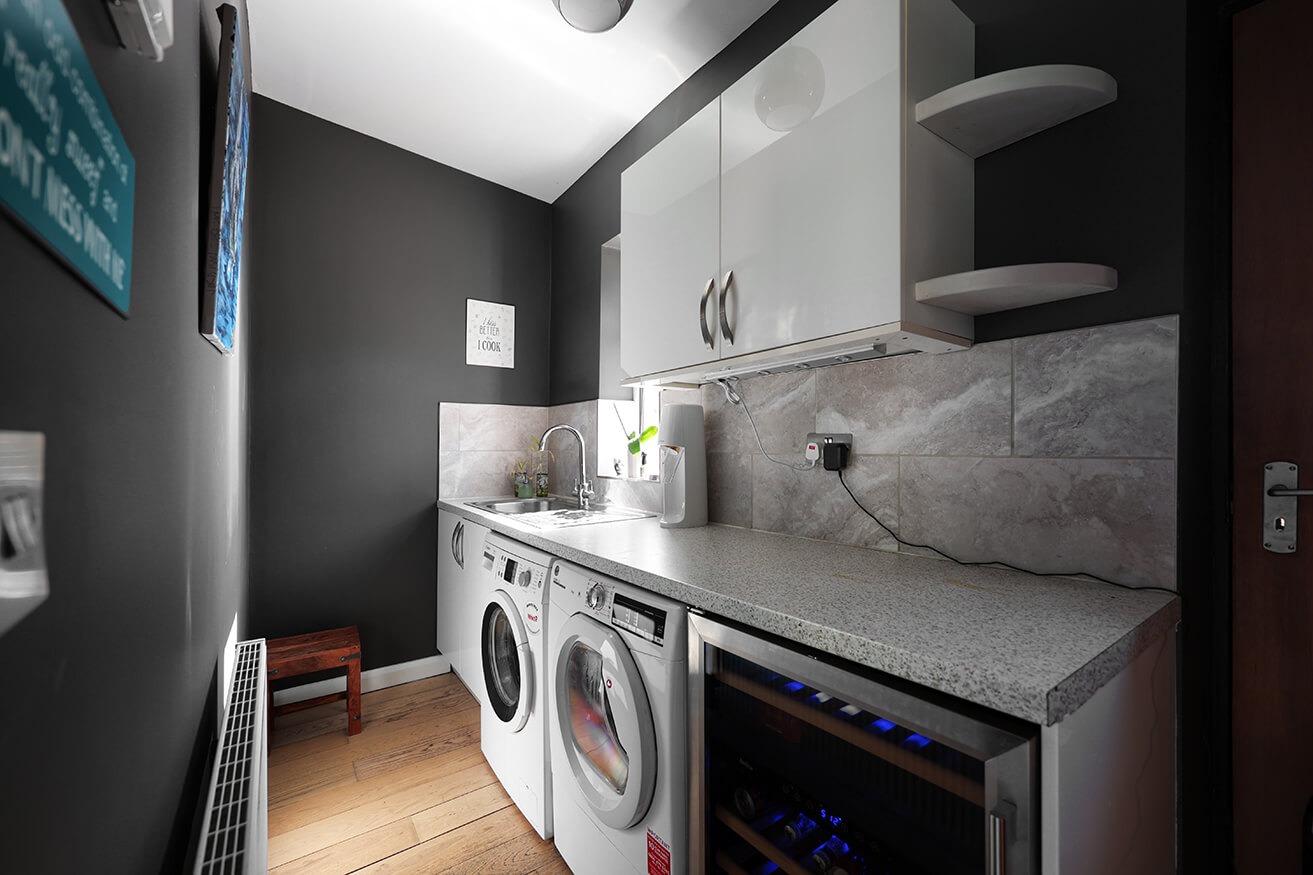
• Utility room with washing machine, dryer and wine cooler
• Private, low-maintenance south-facing rear garden with recently installed decking
• Electric pergola and heater creating an excellent outdoor seating and entertaining area
• Summer house with its own consumer unit, offering ideal home office potential
• CCTV, full alarm system and approved electric vehicle charging point
• Quiet residential location close to local schools, parks, public transport and wider road links, plus Ightenhill Park and Burnley Barracks railway station within easy reach.

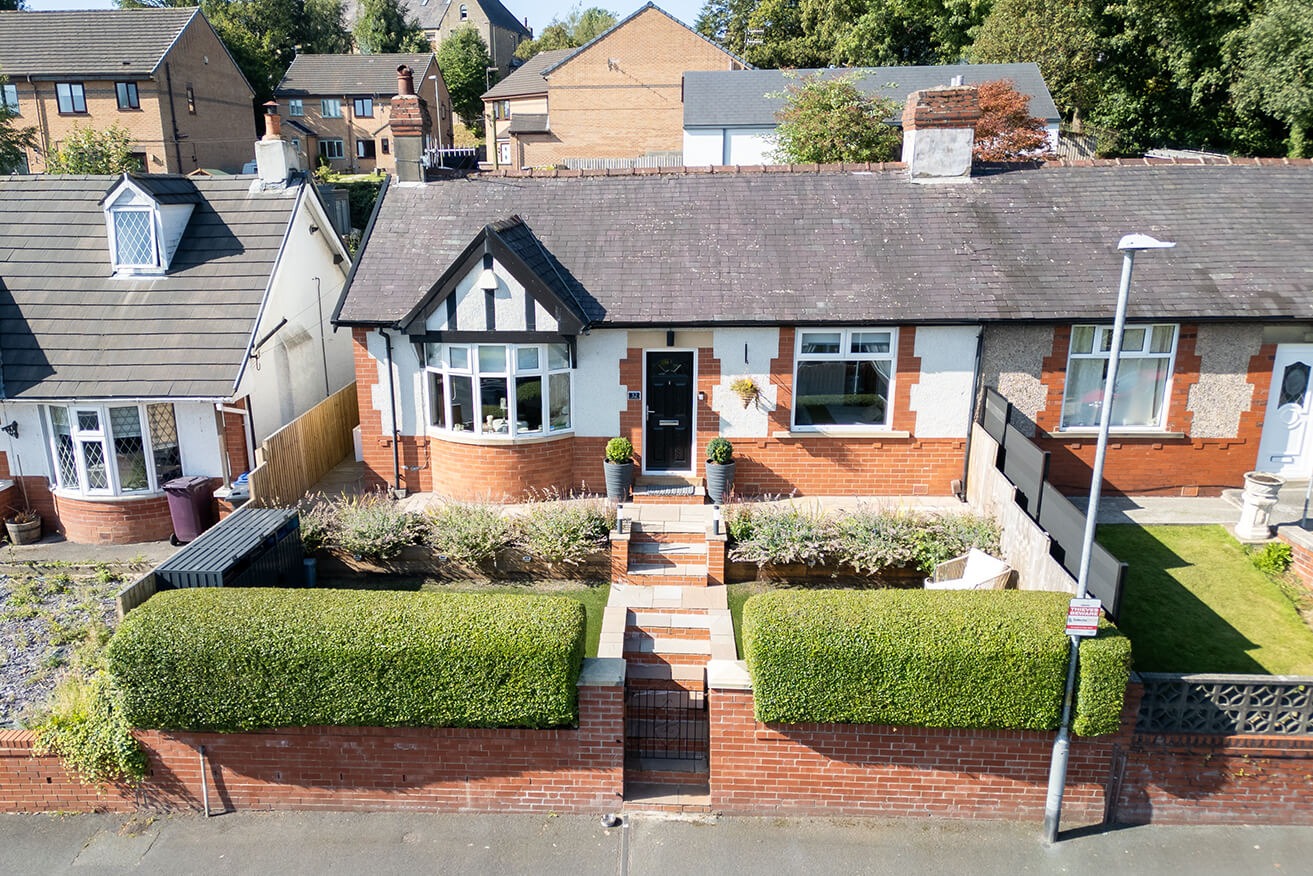
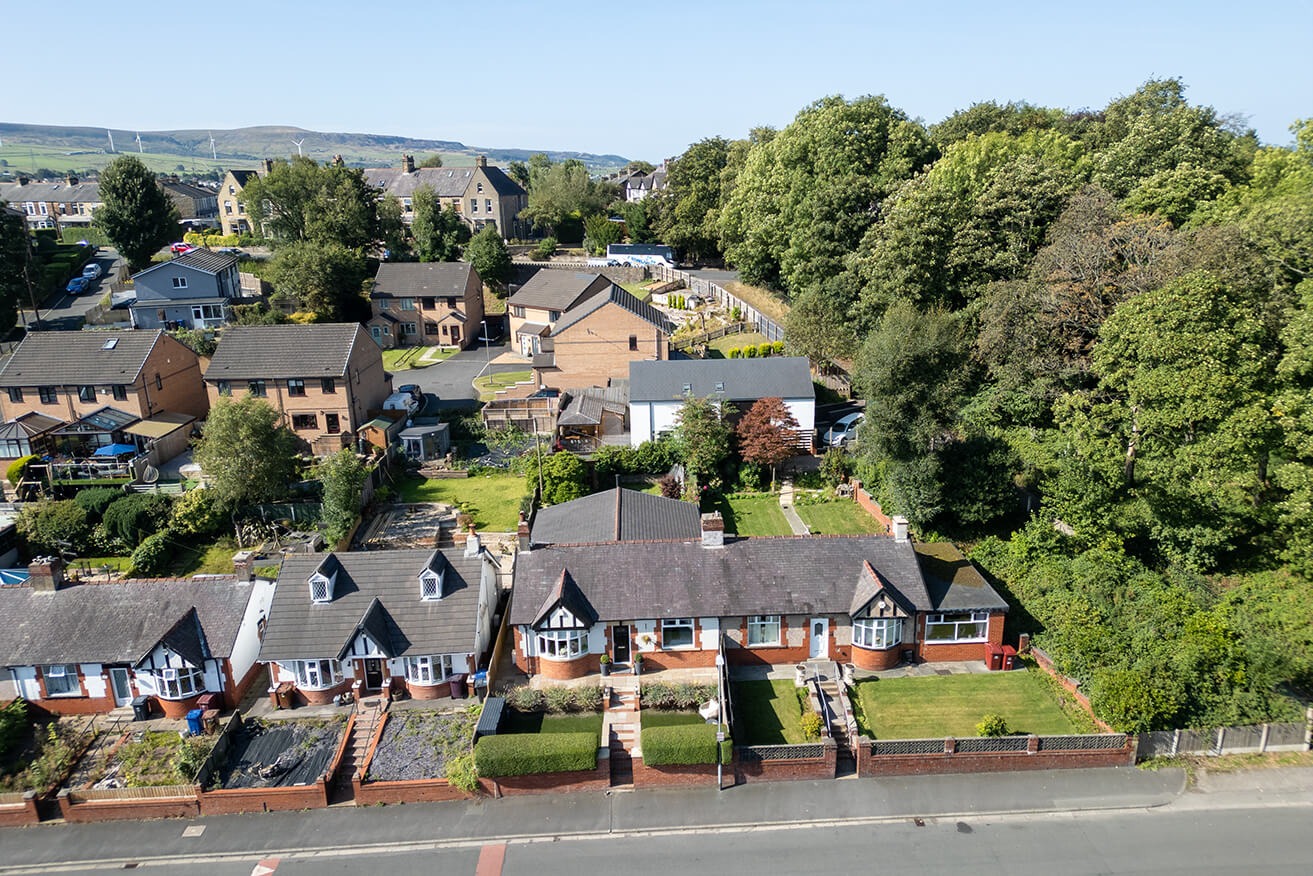
Situated on Ighten Road, Burnley, this beautifully finished true bungalow offers an exceptional standard of accommodation throughout, with a fantastic combination of spacious living areas, high-quality fittings and excellent outdoor space.

The entrance hallway leads into the impressive open-plan kitchen, dining and family room, which really forms the heart of the home. Designed with both everyday living and entertaining in mind, this generous space features a German-engineered Somax kitchen, winner of a German Design Award, with a large central island and integrated Neff induction hob and extractor. There is a comprehensive range of Neff appliances including two Wi-Fi ovens, a combi microwave and oven, dishwasher, plate warmer and full-size fridge and freezer, alongside a Quooker tap providing hot and filtered water. Built-in speakers add to the atmosphere, while the multi-fuel stove makes the room equally inviting during the colder months.

Two sets of bifold doors bring plenty of natural light into the room and open the home onto the private south-facing garden, with electric remote-controlled blinds providing added convenience. From here, the utility room provides further practical space with a washing machine, dryer and wine cooler. The separate lounge is positioned to the front of the property and offers a lovely place to relax, with a bright bay window, multi-fuel stove and feature mantle.

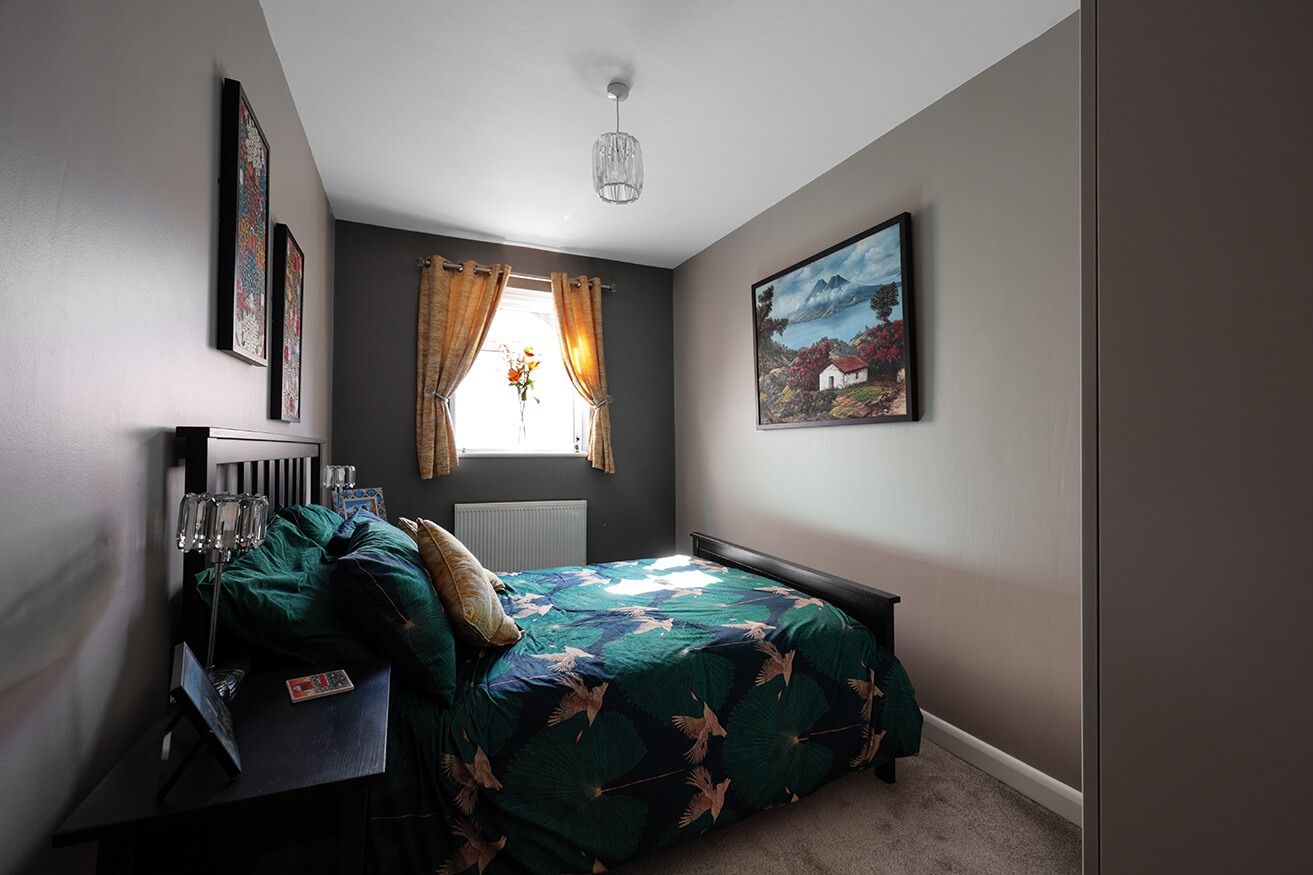
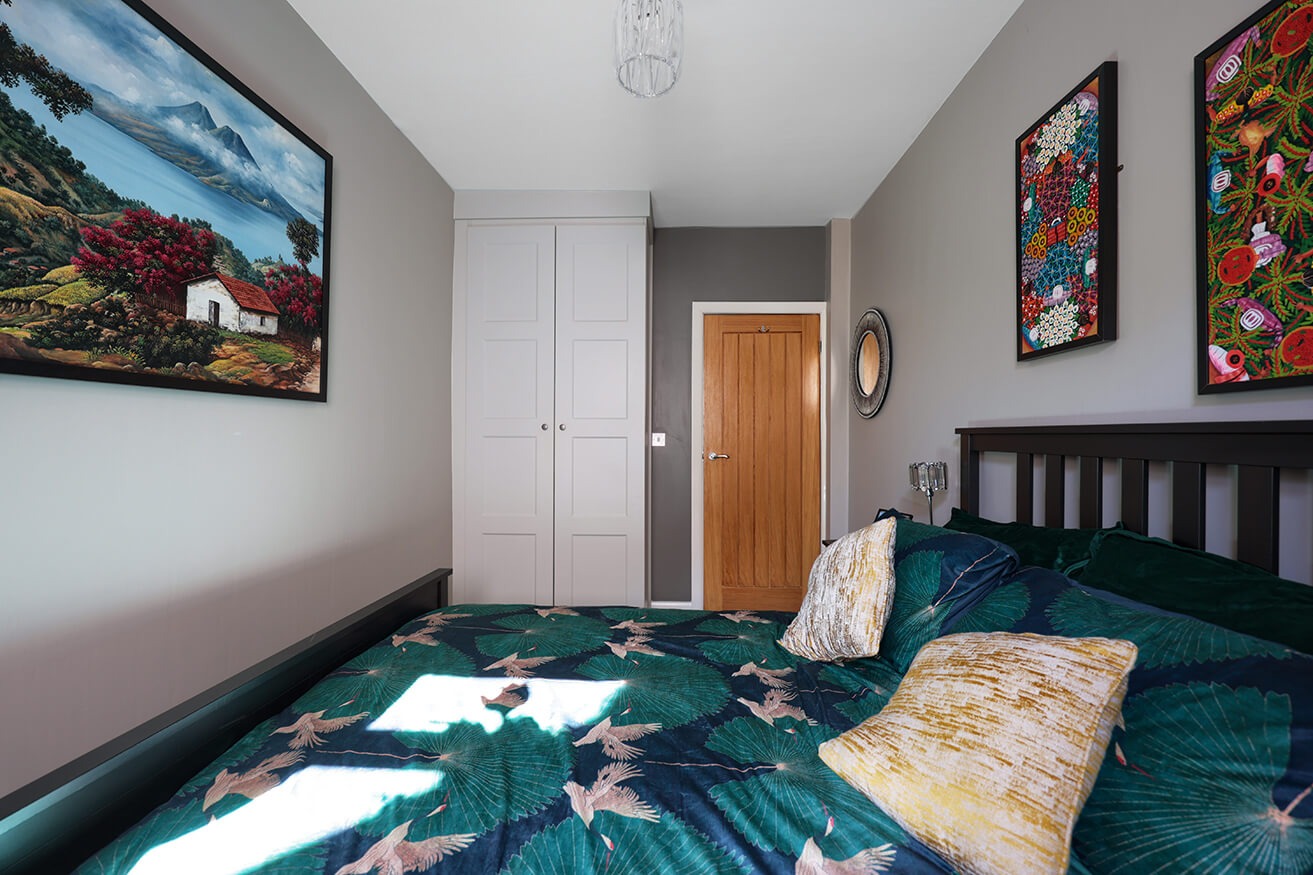
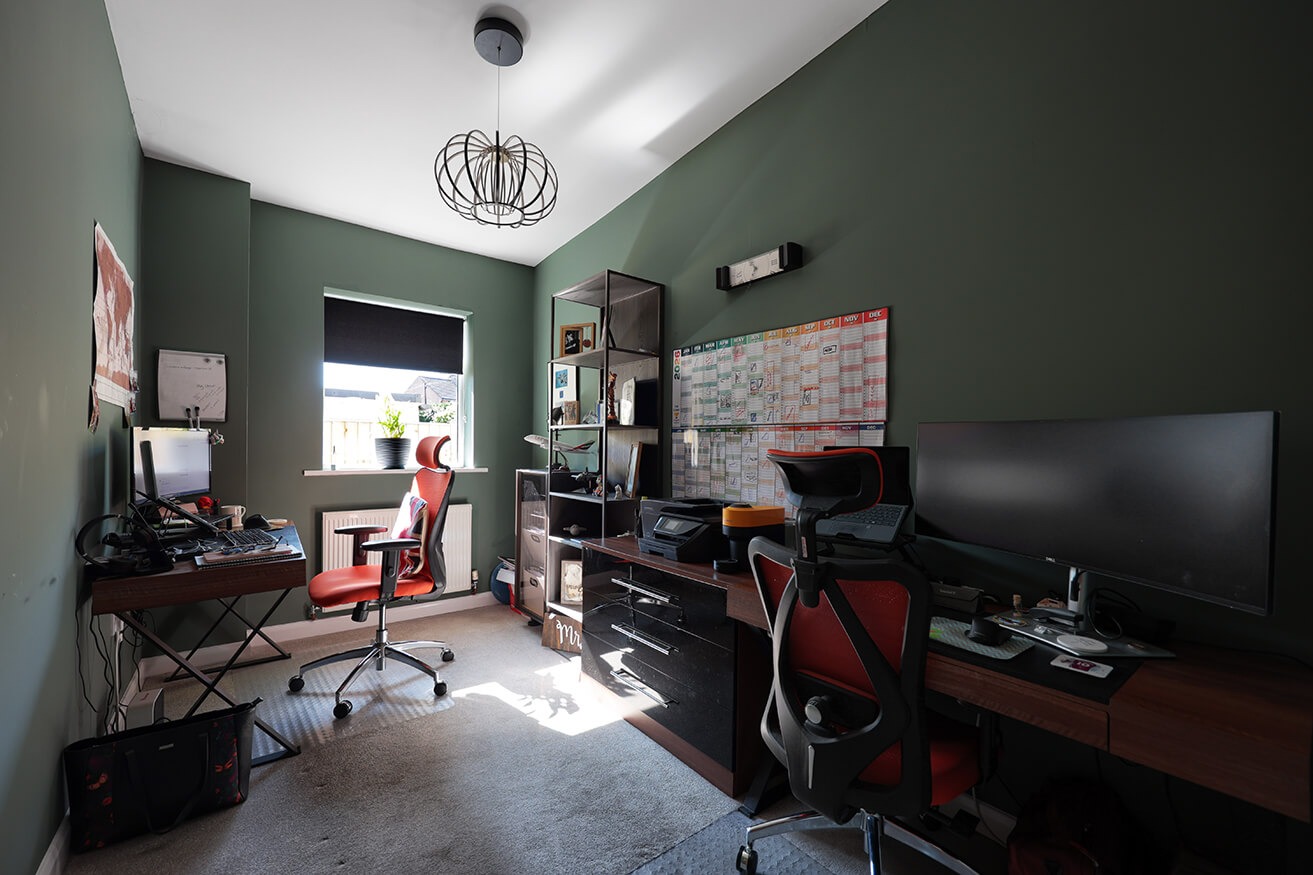
The three bedrooms are all well proportioned, with the main bedroom enjoying fitted wardrobes, a spacious en-suite shower room and access to a walk-in wardrobe and storage area. A second bedroom also has fitted wardrobes, while the third is currently used as a home office. The recently installed main shower room has been finished to a high standard with a wet-room style shower, built-in extractor and heated anti-mist mirror.

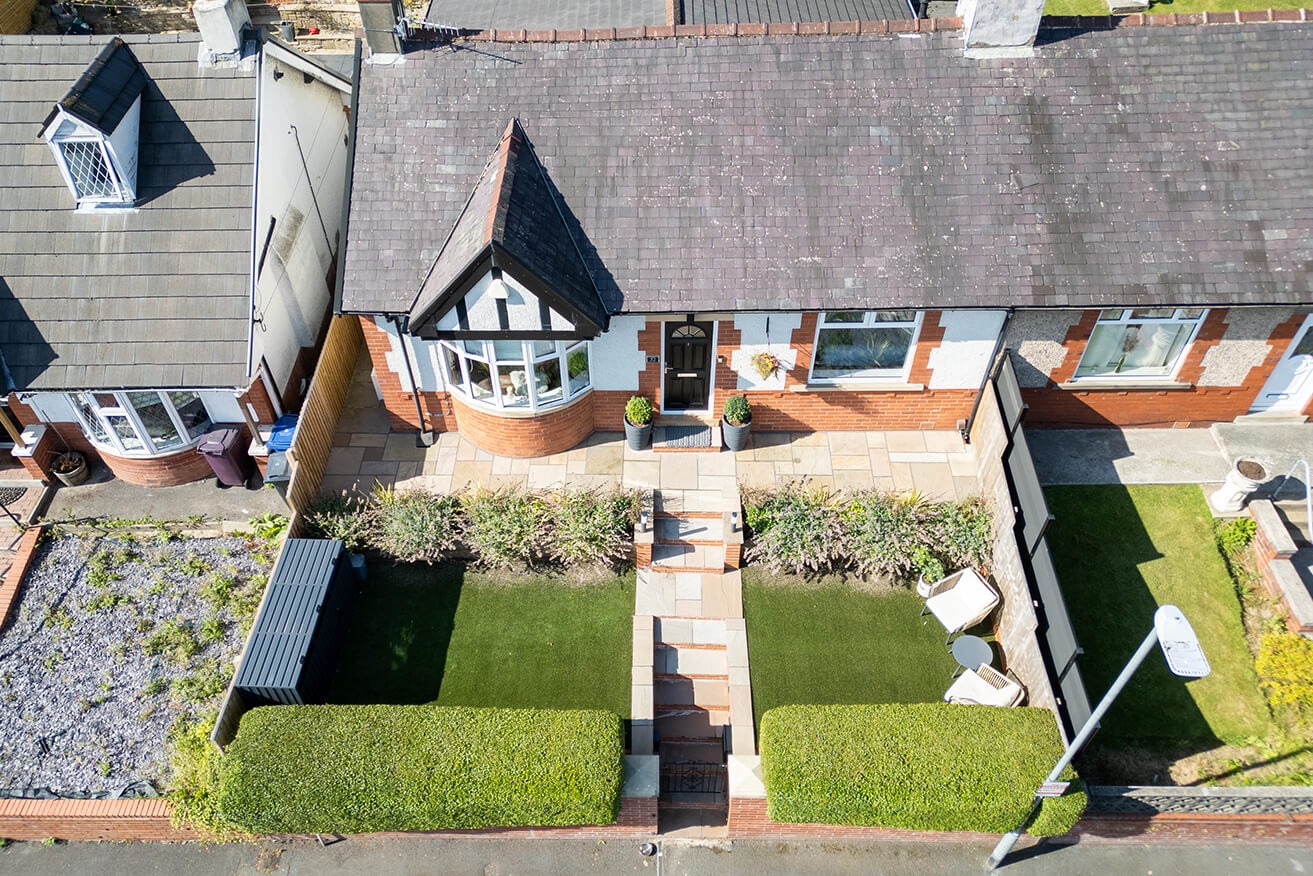
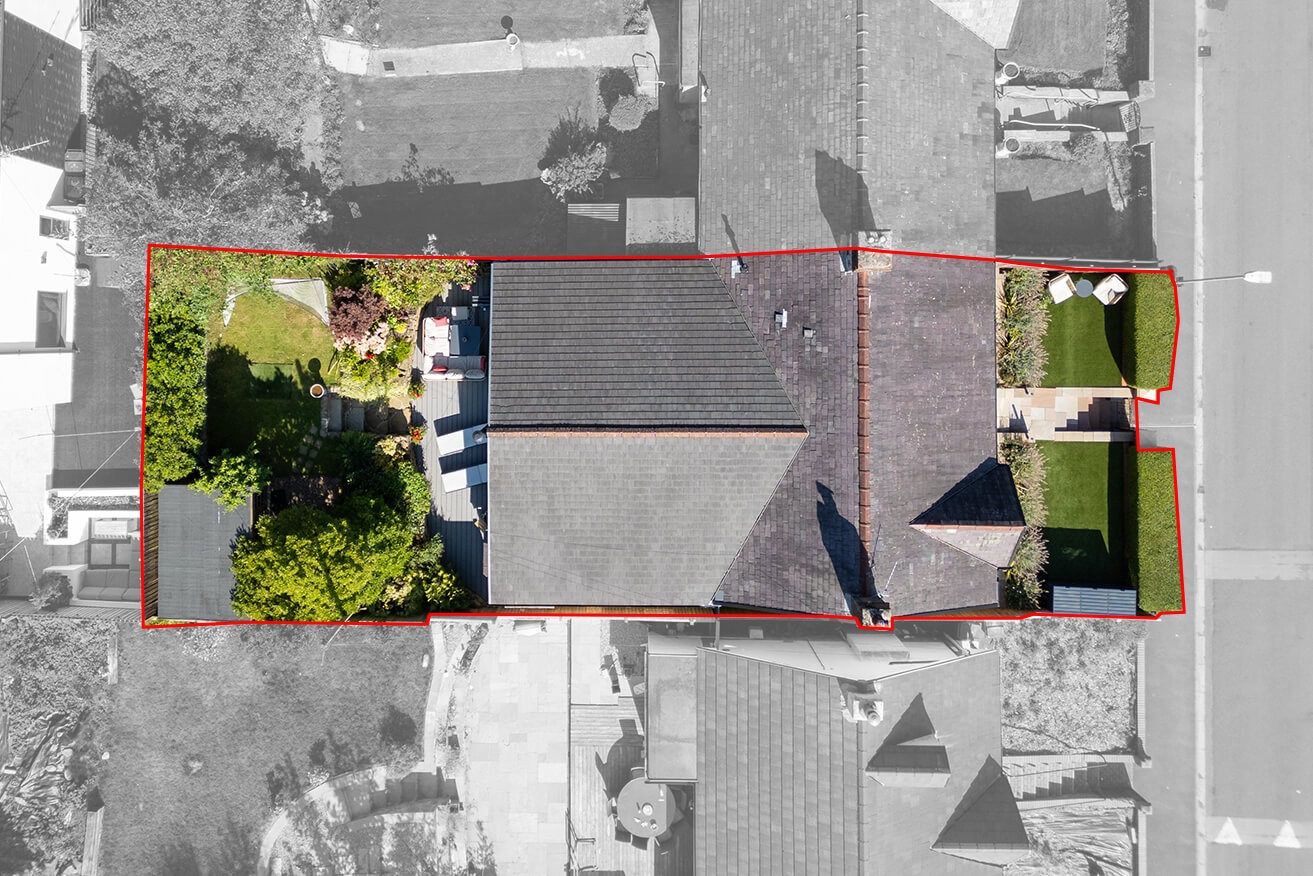
Outside, the private south-facing rear garden is a real feature of the property. Recently installed decking provides an ideal seating area, complete with an electric pergola and heater, while steps lead up to the lawn and the summer house. With its own consumer unit, the summer house offers excellent potential as a home office or workspace. The garden is particularly private and designed to be low maintenance, while the front of the property provides lawns to either side and steps leading to the entrance. Further benefits include CCTV, a full alarm system and an approved electric vehicle charging point.

The property is well placed for local schools, parks and outdoor spaces, with Burnley Barracks railway station nearby and Burnley Central and Rose Grove stations also within easy reach.

From The Agent's Perspective:
This is a truly impressive bungalow that has been finished to a very high standard and offers a fantastic amount of space. The open-plan kitchen, dining and family room is undoubtedly the centrepiece, creating a brilliant space for entertaining while still feeling comfortable for everyday life. Combined with the private south-facing garden, excellent bedrooms and high-quality finish throughout, this is a home that needs to be viewed to be fully appreciated.

From The Client's Perspective:
It's a good, quiet area with little traffic, and there are parks and outdoor areas nearby to enjoy. Parking is easy, and the private south-facing garden is a real sun trap. We love the fabulous open-plan layout.

Additional Information
Tenure- Freehold
Council tax band - B
Heating- Gas central heating
Electric- Mains
Drainage - Mains

Anti-Money Laundering (AML) Compliance
Please note that an Anti-Money Laundering (AML) check is required for all prospective buyers. A fee of £60 plus VAT per individual will be charged to cover the cost of this mandatory compliance process. This fee is non-refundable and must be paid prior to the commencement of the checks.
KFB Report - Ighten Road
OPEN
Property Brochure
OPEN

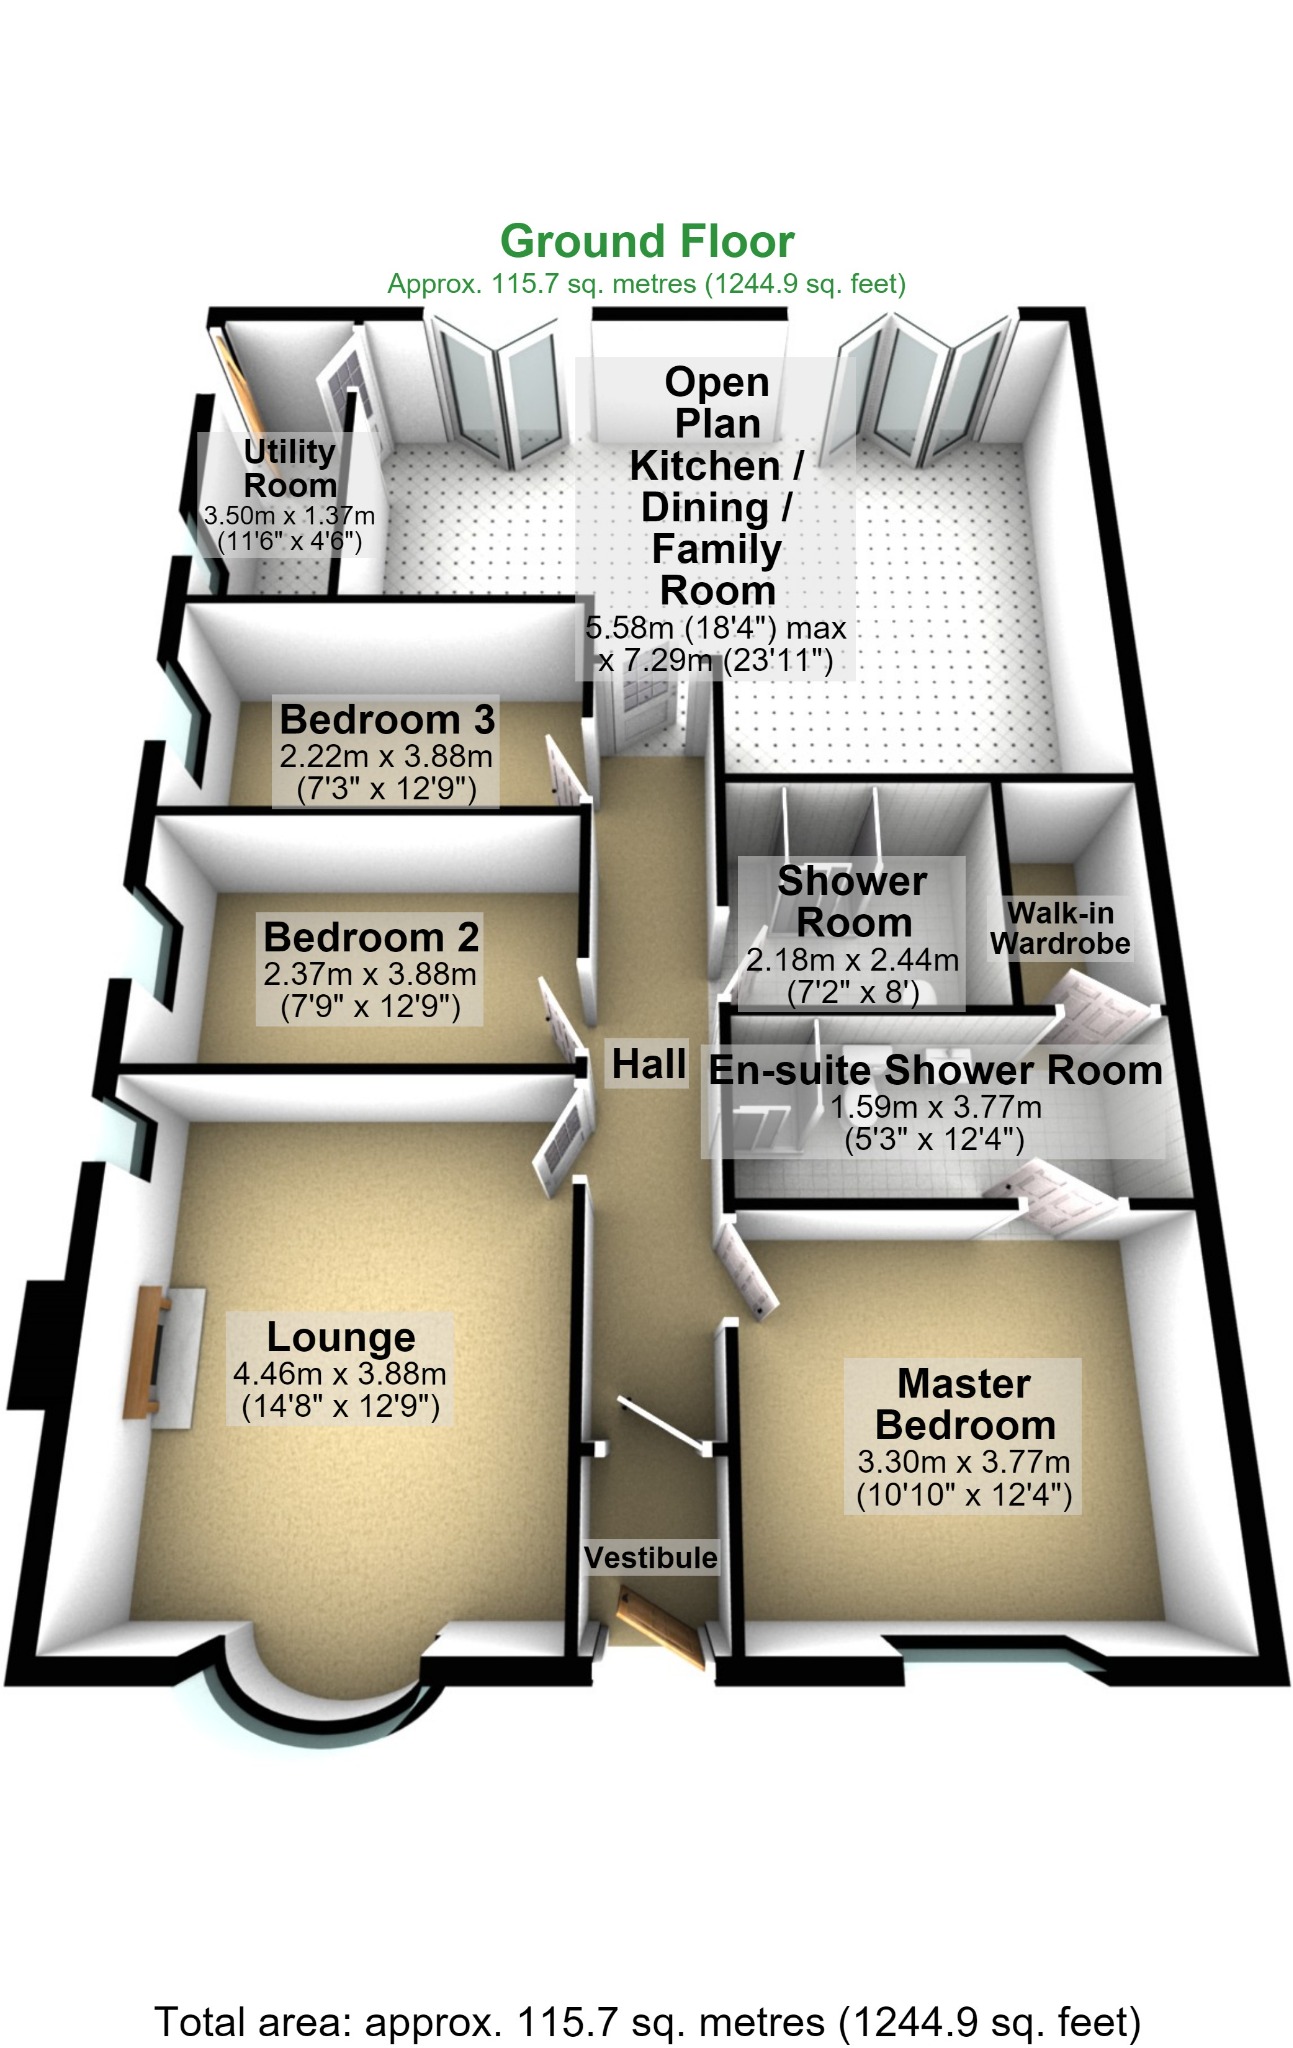
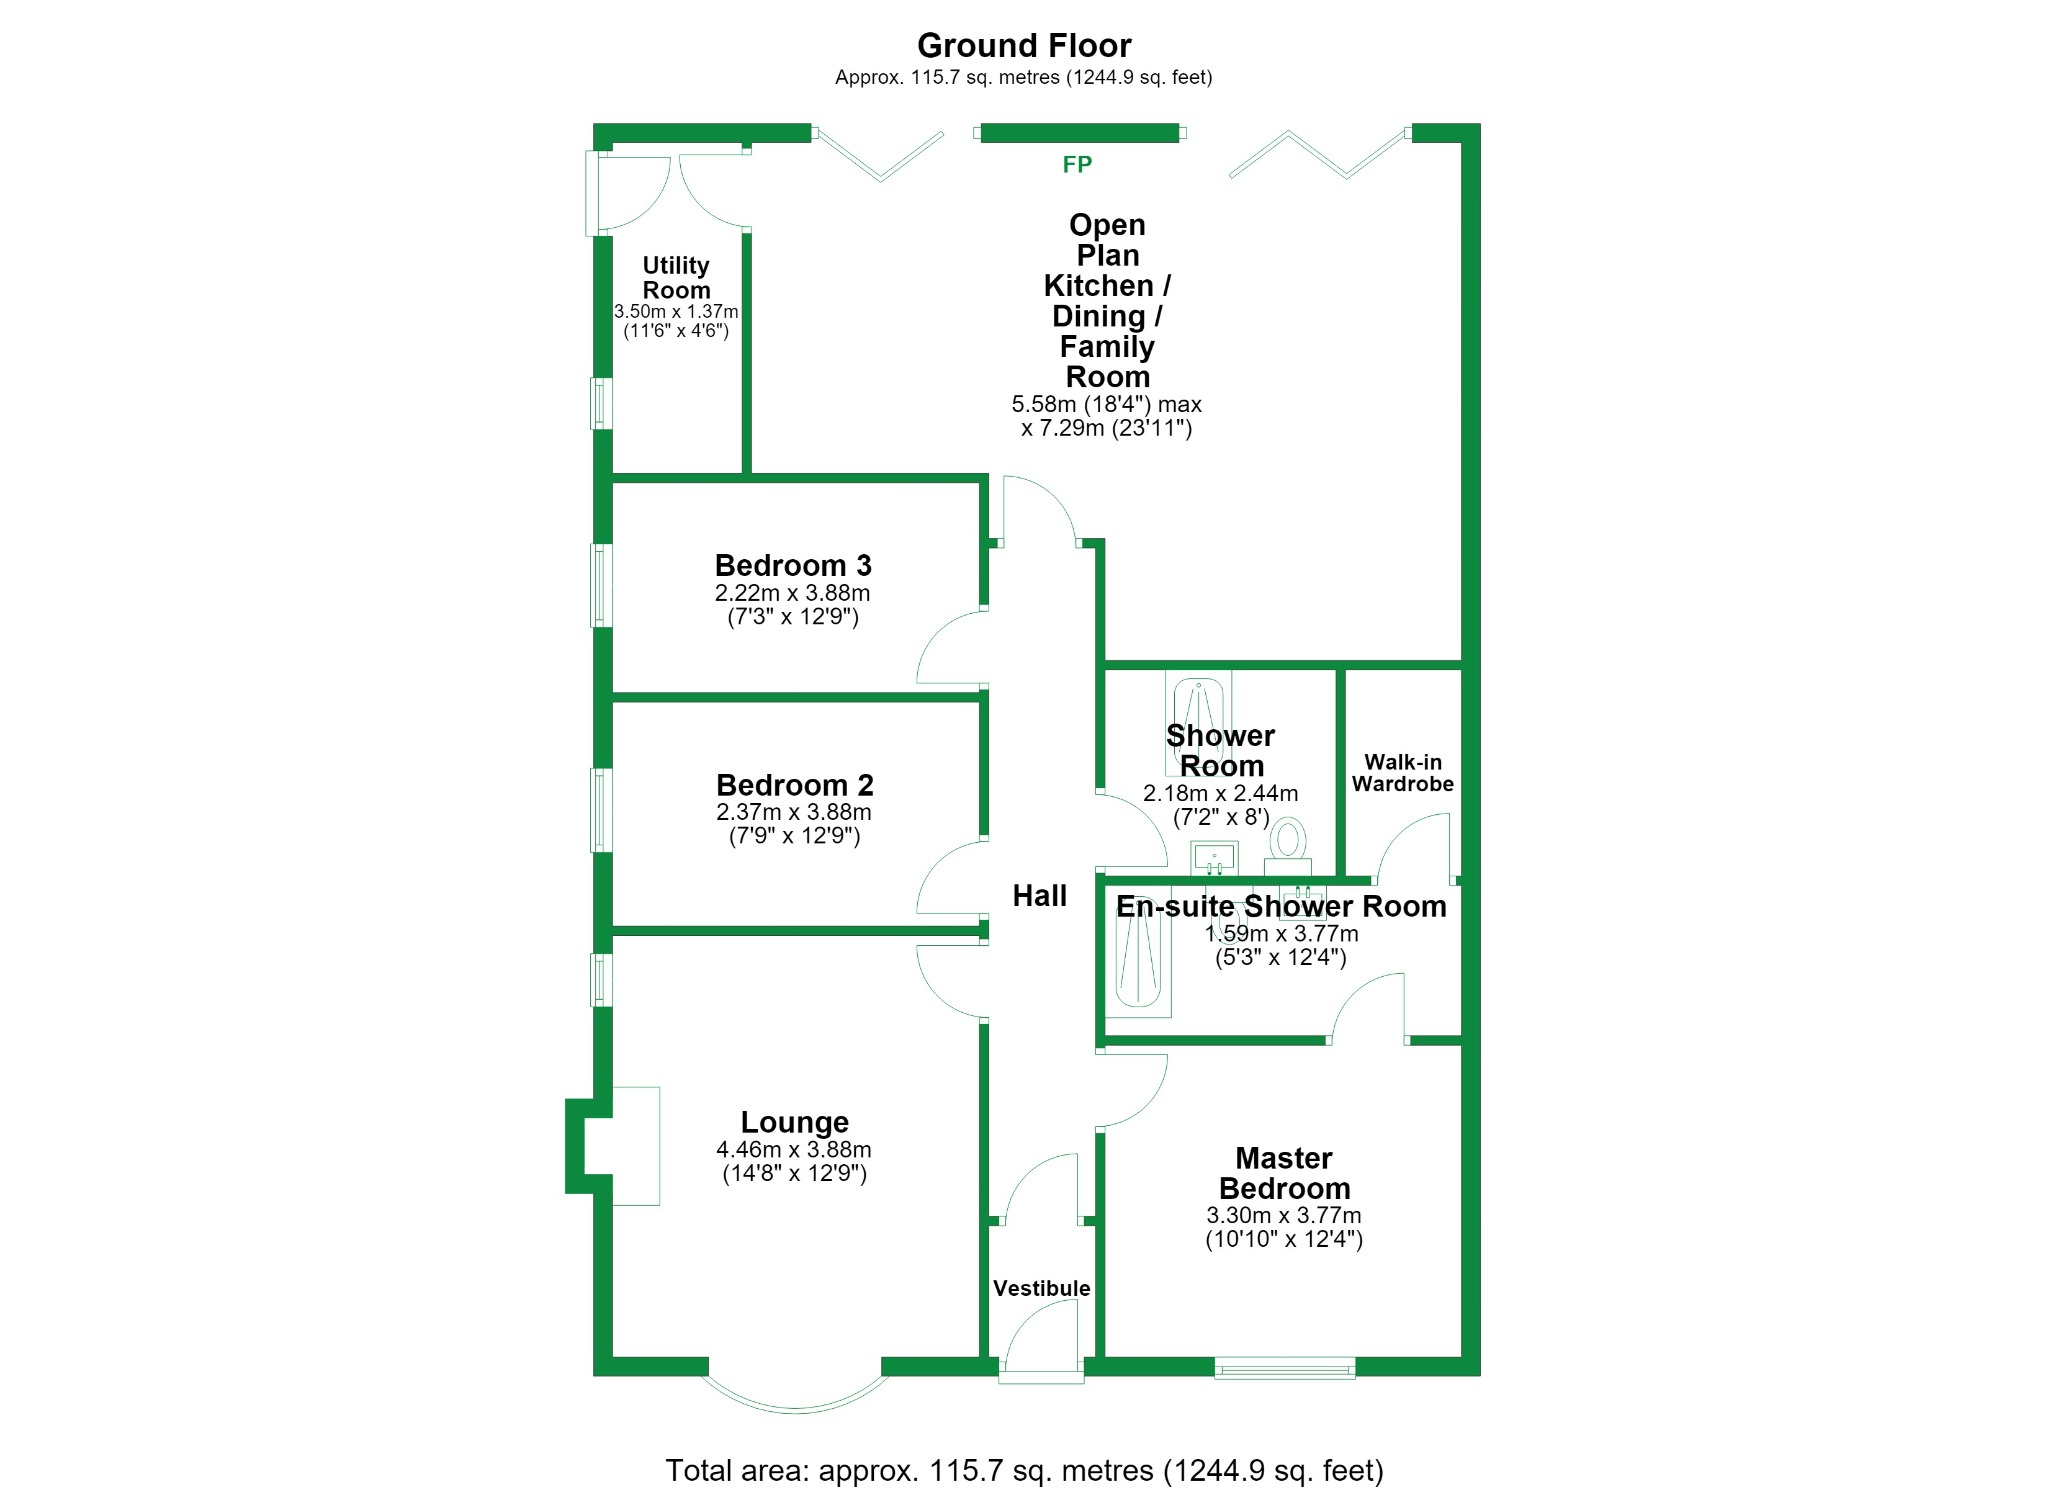
FLOOR PLANS

Floor Plan 1

Floor Plan 1

Floor Plan 2

Floor Plan 2

MAP

EPC

EPC 1

JOIN OUR MEMBERS CLUB. SEE HOMES FIRST.

When you register with Pendle Hill, you’re not just signing up for updates-you’re joining an exclusive Members Club. As part of the club, you’ll see properties before they appear on Rightmove or other portals, giving you a vital head start. Many homes sell before they ever reach the open market, and this early access makes all the difference. Alongside first-look opportunities, you’ll also benefit from tailored alerts, priority communication, and support from our team to match you with the right home. Whether you’re a buyer or tenant, registration is the smartest move you’ll make-because the best homes don’t wait around.

WHAT WE OFFER

Unlock the true potential of your property's value with our valuation service. Discover the market value of your home at no cost, empowering you to make informed decisions in the ever-evolving estate agency landscape.

WHAT MAKES US DIFFERENT

At Pendle Hill Properties, we’ve built a reputation for being straight-talking, community-minded, and director-led at every stage. Unlike many agents, you’re never passed from one person to another. Our father-and-son leadership team, Andrew and Tom, remain personally involved from your first valuation to final completion. We combine decades of experience with cutting-edge AI systems, ensuring no buyer is missed and no opportunity overlooked. Every property is marketed with professional photography and video-no exceptions-because we believe every home deserves the best. With unrivalled communication, weekly updates, and a proactive approach, we don’t just say we’re different-we prove it with every move.

WE LOVE TO GIVE BACK TO THE COMMUNITY

Community is at the heart of Pendle Hill Properties. We don’t just work here - we live here, and we’re proud to give back wherever we can. From local sports sponsorships to seasonal family events, our involvement goes beyond property. Supporting people and businesses in our area is a core part of who we are, and we believe our success should always feed back into the communities that make this region such a great place to live.

STRAIGHT-TALKING SALES, EXCEPTIONAL MARKETING

Selling your home is about more than putting it online. At Pendle Hill Properties, we combine family values with modern innovation to deliver results you can trust. Every sale is led personally by our directors, ensuring a hands-on, honest approach from start to finish. Our strong social media presence helps your home reach the right audience fast, while our advanced technology and extensive buyer database ensure no opportunity is missed. We invest heavily in marketing, data, and people—so every property gets the attention it deserves and every client receives director-level care. With professional photography, detailed floorplans, and a clear strategy built on communication, your move is handled the way it should be: personally and precisely. Step 1: Book your valuation with Andrew or Tom. Step 2: Launch your property with expert marketing and strong social media exposure. Step 3: Let our directors negotiate, progress, and complete your sale with confidence.

×
×
×